BACK ON THE MARKET AT NO FAULT OF THE SELLER! Welcome to 146 27th St SE, a delightful 4-bedroom, 2-bathroom bungalow offering a perfect blend of classic charm and modern updates. Situated within walking distance to local shopping and dining, this home provides both convenience and comfort. This home offers an inviting living room complemented by a versatile sunroom/four-season room, ideal for relaxation year-round. A generously sized dining room, perfect for hosting gatherings. A recently updated kitchen boasting ample counter space, abundant cabinetry, and an eat-in area. New flooring in both the kitchen and first-floor bathroom enhances the home's appeal. Also on the first floor, a spacious master bedroom for restful retreats. Upstairs you'll find two well-appointed bedrooms offering comfort and privacy along with a fully updated bathroom serving the upper level. The partially finished basement features a spacious recreation room, ideal for entertainment or hobbies along with a fourth bedroom, providing flexibility for guests or a home office. Also in the basement is a dedicated laundry area and additional storage space for organizational needs. New roof installed in 2024, complete with gutters and soffits, ensuring peace of mind for years to come. Detached 2-car garage offering ample parking and storage solutions and a fenced-in backyard. This home has it all and is ready for it's new owners. Give us a call today to schedule your private showing!
Closed
$170,000
146 27th St SE, Massillon, OH 44646
4beds
1,732sqft
Single Family Residence
Built in 1931
6,098 Square Feet Lot
$185,000 Zestimate®
$98/sqft
$1,509 Estimated rent
Home value
$185,000
$165,000 - $207,000
$1,509/mo
Zestimate® history
Owner options
List your home for rent
$1,509/mo
Rent Zestimate®
Find your next renter with Zillow Rental Manager. Plus, with online applications, you can quickly screen prospective tenants – for free.
$1,509/mo
Rent Zestimate®
Refinance and save
$1,177/mo
Est. payment
Refinancing to a lower rate could help reduce your monthly payments and save thousands over the life of the loan.
$1,177/mo
Est. payment
Explore your selling options
Work with a Zillow partner agent
Leverage their expertise and Zillow's premium Showcase listings to get your home seen by more buyers.
Get startedList with your own agent
Get your home in front of millions of buyers by listing it on Zillow.
Learn how to do itSell it yourself
Take full control of how buyers see your home on Zillow by listing For Sale by Owner (FSBO).
List your homeWhat's special
Partially finished basementFully updated bathroomSpacious recreation roomSpacious master bedroomFenced-in backyardWell-appointed bedroomsRecently updated kitchen
Zillow last checked:
Listing updated:
Listed by:
Kara Kirkbride karakirkbride@howardhanna.com330-323-1994,
Howard Hanna
Bought with:
Nicole N Hatfield, 2019004000
Howard Hanna
Source: MLS Now,MLS#: 5092334Originating MLS: Stark Trumbull Area REALTORS
Facts & features
Interior
Bedrooms & bathrooms
- Bedrooms: 4
- Bathrooms: 2
- Full bathrooms: 2
- Main level bathrooms: 1
- Main level bedrooms: 1
Primary bedroom
- Description: Flooring: Carpet
- Level: First
- Dimensions: 10.00 x 20.00
Bedroom
- Description: Flooring: Carpet
- Level: Second
- Dimensions: 10.00 x 12.00
Bedroom
- Description: Flooring: Carpet
- Level: Second
- Dimensions: 9.00 x 10.00
Bedroom
- Description: Flooring: Carpet
- Level: Basement
- Dimensions: 16 x 10
Dining room
- Description: Flooring: Carpet
- Level: First
- Dimensions: 12.00 x 13.00
Eat in kitchen
- Description: Flooring: Luxury Vinyl Tile
- Level: First
- Dimensions: 13.00 x 13.00
Kitchen
- Description: Flooring: Luxury Vinyl Tile
- Level: First
- Dimensions: 10.00 x 10.00
Living room
- Description: Flooring: Carpet
- Features: Fireplace
- Level: First
- Dimensions: 10.00 x 2.00
Recreation
- Description: Flooring: Carpet
- Level: Basement
- Dimensions: 17 x 10
Sunroom
- Description: Flooring: Ceramic Tile
- Level: First
- Dimensions: 11 x 7
Heating
- Forced Air, Gas
Cooling
- Central Air
Appliances
- Included: Dishwasher, Microwave, Range, Refrigerator
- Laundry: In Basement
Features
- Basement: Full,Partially Finished,Storage Space
- Has fireplace: No
Interior area
- Total structure area: 1,732
- Total interior livable area: 1,732 sqft
- Finished area above ground: 1,402
- Finished area below ground: 330
Property
Parking
- Parking features: Detached, Electricity, Garage, Garage Door Opener, Paved, Unpaved
- Garage spaces: 2
Features
- Levels: Two
- Stories: 2
- Patio & porch: Deck, Enclosed, Patio, Porch
- Fencing: Wood
Lot
- Size: 6,098 Square Feet
Details
- Parcel number: 00606076
- Special conditions: Standard
Construction
Type & style
- Home type: SingleFamily
- Architectural style: Bungalow
- Property subtype: Single Family Residence
Materials
- Aluminum Siding, Vinyl Siding
- Roof: Asphalt,Fiberglass,Other
Condition
- Year built: 1931
Utilities & green energy
- Sewer: Public Sewer
- Water: Public
Community & HOA
HOA
- Has HOA: No
Location
- Region: Massillon
Financial & listing details
- Price per square foot: $98/sqft
- Tax assessed value: $151,400
- Annual tax amount: $2,013
- Date on market: 1/3/2025
- Cumulative days on market: 27 days
- Listing agreement: Exclusive Right To Sell
- Listing terms: Cash,Conventional,FHA,VA Loan
Price history
| Date | Event | Price |
|---|---|---|
| 2/28/2025 | Sold | $170,000$98/sqft |
Source: MLS Now #5092334 Report a problem | ||
| 1/30/2025 | Pending sale | $170,000$98/sqft |
Source: MLS Now #5092334 Report a problem | ||
| 1/26/2025 | Listed for sale | $170,000-5.5%$98/sqft |
Source: MLS Now #5092334 Report a problem | ||
| 1/9/2025 | Contingent | $179,900$104/sqft |
Source: MLS Now #5092334 Report a problem | ||
| 1/3/2025 | Listed for sale | $179,900+133.6%$104/sqft |
Source: MLS Now #5092334 Report a problem | ||
| 12/9/2003 | Sold | $77,000$44/sqft |
Source: Public Record Report a problem | ||
Public tax history
| Year | Property taxes | Tax assessment |
|---|---|---|
| 2024 | $2,418 +20.2% | $53,000 +34.7% |
| 2023 | $2,012 -0.1% | $39,340 |
| 2022 | $2,015 -1.6% | $39,340 |
| 2021 | $2,048 +17.9% | $39,340 +22.8% |
| 2020 | $1,737 | $32,030 |
| 2019 | $1,737 | $32,030 |
| 2018 | $1,737 +0.1% | $32,030 +7.1% |
| 2017 | $1,735 +32.3% | $29,900 +34.7% |
| 2016 | $1,312 +1.3% | $22,200 |
| 2015 | $1,295 | $22,200 +3.3% |
| 2014 | $1,295 +98.3% | $21,500 |
| 2013 | $653 | $21,500 |
| 2012 | -- | $21,500 -9.7% |
| 2011 | -- | $23,810 +0.6% |
| 2010 | -- | $23,670 |
| 2009 | $1,136 +2.3% | -- |
| 2008 | $1,110 +1.4% | -- |
| 2007 | $1,095 +1.3% | -- |
| 2005 | $1,081 -3.7% | -- |
| 2004 | $1,122 -1.2% | -- |
| 2003 | $1,136 +18.6% | -- |
| 2002 | $958 +3.9% | -- |
| 2001 | $922 -2.2% | -- |
| 2000 | $943 | -- |
Find assessor info on the county website
Neighborhood: 44646
Nearby homes
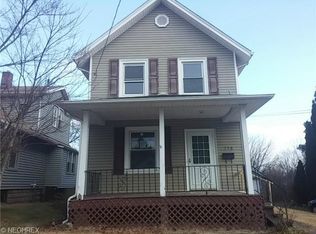
- $110,0003 bd1 ba1.1k sqft150 27th St SE, Massillon, OH 44646Sold
- $150,7002 bd1 ba8.9k sqft138 27th St SE, Massillon, OH 44646Off Market

- $6,900-- bd-- ba-- sqft27TH Shady Crest Ave NW, Massillon, OH 44646Off Market
- $4,300-- bd-- ba-- sqft147 27th St SE, Massillon, OH 44646Off Market
- $91,2003 bd1 ba1.1k sqft152 27th St SE, Massillon, OH 44646Off Market
- $100,0003 bd1 ba1k sqft147 Elizabeth Ave SW, Massillon, OH 44646Off Market
- $105,7002 bd1 ba1.1k sqft151 Elizabeth Ave SW, Massillon, OH 44646Off Market
- $84,1002 bd1 ba1.1k sqft151 Elizabeth Ave SW, Massillon, OH 44646Off Market
Nearby schools
GreatSchools rating
- 5/10Massillon Intermediate SchoolGrades: 4-6Distance: 4.1 mi
- 4/10Massillon Junior High SchoolGrades: 7-8Distance: 4.1 mi
- 4/10Washington High SchoolGrades: 9-12Distance: 0.9 mi
Schools provided by the listing agent
- District: Massillon CSD - 7609
Source: MLS Now. This data may not be complete. We recommend contacting the local school district to confirm school assignments for this home.
Get a cash offer in 3 minutes
Find out how much your home could sell for in as little as 3 minutes with a no-obligation cash offer.
Estimated market value
$185,000
Get a cash offer in 3 minutes
Find out how much your home could sell for in as little as 3 minutes with a no-obligation cash offer.
Estimated market value
$185,000
- Ohio
- Stark County
- Massillon
- 44646
- 146 27th St SE
