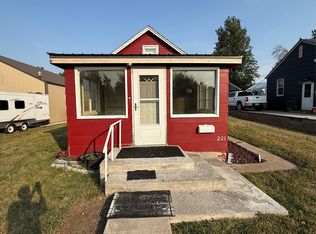
Seller is willing to pay up to $2,500.00 of the buyer's closing costs. Very cute single level home. Move in ready. Fully remodeled with as open a concept as this home will allow for its size. New paint, new flooring, new walk in show, new toilet, new sink, new breaker box, newer refrigerator, newer range and a new hot water heater. Garage is fully finished with a concrete floor and a garage door opener. This oversized lot is fully fenced with beautiful mature trees in the yard. All of this on the corner of 3rd Ave NW and 2nd St NW. The Jim Gregg Tennis Complex is one block away for those that want to get out and exercise. Conveniently located to get around town.
For sale
$115,000
146 3rd Ave NW, Cut Bank, MT 59427
1beds
628sqft
Single Family Residence
Built in 1912
10,497 Square Feet Lot
$-- Zestimate®
$183/sqft
$-- HOA
What's special
Garage door openerNew paintNew flooringBeautiful mature treesNew breaker boxOversized lotNew toilet
- 532 days
- 65
- 6
Zillow last checked:
Listing updated:
Listed by:
Ron Dodd 406-799-2829,
Fathom Realty
Source: Big Sky Country MLS,MLS#: 401361Originating MLS: Big Sky Country MLS
Facts & features
Interior
Bedrooms & bathrooms
- Bedrooms: 1
- Bathrooms: 1
- 3/4 bathrooms: 1
Rooms
- Room types: Three Quarter Bath, Dining Room, Kitchen, Laundry, Living Room
Bedroom
- Level: Main
Dining room
- Level: Main
Kitchen
- Level: Main
Laundry
- Level: Main
Living room
- Level: Main
Other
- Level: Main
Heating
- Forced Air, Natural Gas
Cooling
- Ceiling Fan(s)
Appliances
- Included: Range, Refrigerator
Features
- Window Treatments
- Flooring: Laminate, Plank, Vinyl
- Windows: Window Coverings
- Basement: Crawl Space
Interior area
- Total structure area: 628
- Total interior livable area: 628 sqft
- Finished area above ground: 628
Property
Parking
- Total spaces: 1
- Parking features: Detached, Garage
- Garage spaces: 1
- Has uncovered spaces: Yes
Features
- Levels: One
- Stories: 1
- Patio & porch: Patio, Porch
- Exterior features: Concrete Driveway
- Fencing: Chain Link
- Has view: Yes
- View description: Trees/Woods
Lot
- Size: 10,497 Square Feet
- Features: Lawn
Details
- Parcel number: 0000001144
- Zoning description: R1
- Special conditions: None
Construction
Type & style
- Home type: SingleFamily
- Architectural style: Cape Cod
- Property subtype: Single Family Residence
Materials
- Hardboard
- Roof: Asphalt
Condition
- New construction: No
- Year built: 1912
Utilities & green energy
- Sewer: Public Sewer
- Water: Public
- Utilities for property: Cable Available, Electricity Connected, Natural Gas Available, Phone Available, Sewer Available, Water Available
Community & HOA
Community
- Security: Carbon Monoxide Detector(s), Heat Detector, Smoke Detector(s)
- Subdivision: Other
HOA
- Has HOA: No
- Amenities included: Playground, Park, Sidewalks
Location
- Region: Cut Bank
Financial & listing details
- Price per square foot: $183/sqft
- Tax assessed value: $89,700
- Annual tax amount: $1,245
- Date on market: 4/25/2025
- Cumulative days on market: 513 days
- Listing terms: Cash,3rd Party Financing
- Electric utility on property: Yes
- Road surface type: Paved
Estimated market value
Not available
Estimated sales range
Not available
Not available
Price history
| Date | Event | Price |
|---|---|---|
| 8/25/2026 | Listed for sale | $115,000$183/sqft |
Source: Big Sky Country MLS #401361 Report a problem | ||
| 8/5/2026 | Contingent | $115,000$183/sqft |
Source: Big Sky Country MLS #401361 Report a problem | ||
| 4/25/2025 | Listed for sale | $115,000$183/sqft |
Source: Big Sky Country MLS #401361 Report a problem | ||
Public tax history
| Year | Property taxes | Tax assessment |
|---|---|---|
| 2025 | $632 -20.5% | $89,700 +21.5% |
| 2024 | $794 -1.1% | $73,800 |
| 2023 | $803 +64% | $73,800 +86.4% |
| 2022 | $490 +16.3% | $39,600 |
| 2021 | $421 +6.3% | $39,600 +7% |
| 2020 | $396 -5.6% | $37,000 |
| 2019 | $420 +3.4% | $37,000 -1.3% |
| 2018 | $406 +1.8% | $37,500 |
| 2017 | $399 -13% | $37,500 -16.9% |
| 2016 | $458 -9.3% | $45,100 |
| 2015 | $505 +31.4% | $45,100 +135% |
| 2014 | $384 -3.1% | $19,193 -1.4% |
| 2013 | $397 +1.8% | $19,462 -1.3% |
| 2012 | $389 | $19,717 |
| 2011 | -- | -- |
| 2010 | -- | -- |
| 2009 | -- | -- |
| 2008 | -- | $33,200 |
| 2007 | -- | $33,200 |
| 2006 | -- | $33,200 |
| 2005 | -- | $33,200 |
| 2004 | -- | $33,200 |
| 2003 | -- | $33,200 +11.8% |
| 2002 | -- | $29,700 |
| 2000 | -- | $29,700 |
Find assessor info on the county website
Monthly payment
Est. payment
Payment breakdown
Explore the cost of this home by adjusting the details. Changes won't be saved.Climate risks
Neighborhood: 59427
Similar homes
- $90,0002 bd1 ba856 sqft109 10th Ave SE, Cut Bank, MT 59427Active

 MLS ID #30072709, Chase Scheffler, Live in Montana Real Estate. MRMLS
 - $83,0001 bd1 ba734 sqft221 4th Ave SE, Cut Bank, MT 59427Active
 MLS ID #30075495, Chase Scheffler, Live in Montana Real Estate. MRMLS
 - $119,9002 bd1 ba938 sqft305 4th Ave NW, Kevin, MT 59454Active Under Contract
 MLS ID #30075913, Chase Scheffler, Live in Montana Real Estate. MRMLS
