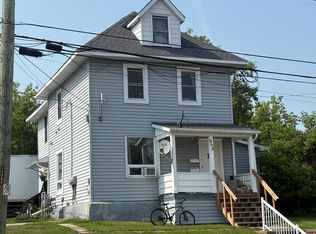
Come view this centrally located 5 bedrooms, 1 1/2 bath family home with front porch and detached insulated and wired 16' X 28' garage. Nice layout with kitchen open to combined dining and livingroom with lots of windows for natural light. 2 main floor bedrooms, a 2 pc bath and laundry. 3 bedrooms up with a 4 pc bath with jet tub. Lots of storage in unfinished basement. Forced air gas heat. Fridge, stove and window coverings included. Many replacement vinyl windows double hung that tilt for ease of cleaning. Interlock patio in nice backyard for your outside enjoyment. No homes across the street. Quick closing possible.
Sold for $301,000
Street View
C$301,000
146 3rd Ave W, North Bay, ON P1B 3M3
5beds
1,457sqft
Single Family Residence, Residential
Built in 1910
4,680 Square Feet Lot
$-- Zestimate®
C$207/sqft
C$2,741 Estimated rent
Home value
Not available
Estimated sales range
Not available
Not available
Owner options
List your home for rent
C$2,741/mo
Rent Zestimate®
Find your next renter with Zillow Rental Manager. Plus, with online applications, you can quickly screen prospective tenants – for free.
C$2,741/mo
Rent Zestimate®
Refinance and save
C$1,273/mo
Est. payment
Refinancing to a lower rate could help reduce your monthly payments and save thousands over the life of the loan.
C$1,273/mo
Est. payment
Explore your selling options
Work with a Zillow partner agent
Leverage their expertise and Zillow's premium Showcase listings to get your home seen by more buyers.
Get startedList with your own agent
Get your home in front of millions of buyers by listing it on Zillow.
Learn how to do itSell it yourself
Take full control of how buyers see your home on Zillow by listing For Sale by Owner (FSBO).
List your homeWhat's special
Zillow last checked:
Listing updated:
Listed by:
Rick Sanderson, Salesperson,
SUTTON-CHOICE REAL ESTATE INC., BROKERAGE,
Sandy Thomson,
SUTTON-CHOICE REAL ESTATE INC., BROKERAGE
Source: ITSO,MLS®#: 40660374Originating MLS®#: North Bay and Area REALTORS® Association
Facts & features
Interior
Bedrooms & bathrooms
- Bedrooms: 5
- Bathrooms: 2
- Full bathrooms: 1
- 1/2 bathrooms: 1
- Main level bathrooms: 1
- Main level bedrooms: 2
Kitchen
- Level: Main
Heating
- Forced Air, Natural Gas
Cooling
- None
Appliances
- Included: Water Heater, Refrigerator, Stove
Features
- Water Meter
- Windows: Window Coverings
- Basement: Walk-Up Access,Full,Unfinished
- Has fireplace: No
Interior area
- Total structure area: 1,457
- Total interior livable area: 1,457 sqft
- Finished area above ground: 1,457
Property
Parking
- Total spaces: 6.5
- Parking features: Detached Garage, Asphalt, Private Drive Single Wide
- Garage spaces: 1.5
- Uncovered spaces: 5
Features
- Patio & porch: Porch
- Frontage type: East
- Frontage length: 40.00
Lot
- Size: 4,680 Square Feet
- Dimensions: 117 x 40
- Features: Urban, Rectangular, Dog Park, City Lot, Near Golf Course, Highway Access, Hospital, Library, Marina, Park, Place of Worship, Playground Nearby, Public Transit, Regional Mall, School Bus Route, Schools, Shopping Nearby, Skiing, Trails
- Topography: Flat
Details
- Parcel number: 491550657
- Zoning: R3
Construction
Type & style
- Home type: SingleFamily
- Architectural style: Two Story
- Property subtype: Single Family Residence, Residential
Materials
- Aluminum Siding
- Foundation: Block
- Roof: Asphalt Shing
Condition
- 100+ Years
- New construction: No
- Year built: 1910
Utilities & green energy
- Sewer: Sewer (Municipal)
- Water: Municipal-Metered
- Utilities for property: Cable Available, Cell Service, Electricity Connected, Garbage/Sanitary Collection, High Speed Internet Avail, Natural Gas Connected, Recycling Pickup, Street Lights, Phone Available
Community & HOA
Community
- Security: Carbon Monoxide Detector, Smoke Detector
Location
- Region: North Bay
Financial & listing details
- Price per square foot: C$207/sqft
- Annual tax amount: C$3,215
- Date on market: 7/8/2025
- Inclusions: Carbon Monoxide Detector, Refrigerator, Smoke Detector, Stove, Window Coverings
- Electric utility on property: Yes
Price history
| Date | Event | Price |
|---|---|---|
| 3/10/2025 | Sold | C$301,000C$207/sqft |
Source: ITSO #40660374 Report a problem | ||
Public tax history
Tax history is unavailable.
Neighborhood: Old City
Nearby homes
- C$319,9003 bd2 ba-- sqft120 2nd Ave W, North Bay, ON P1B3K8For Sale

- C$--2 bd1 ba-- sqft164 4th Ave W, North Bay, ON P1B3M8Off Market

- C$--2 bd1 ba-- sqft164 4th Ave W #1, North Bay, ON P1B3M8Off Market

- C$429,9007 bd4 ba-- sqft106 4th Ave W, North Bay, ON P1B3M8For Sale
- C$229,9001 bd1 ba-- sqft869 Ferguson St, North Bay, ON P1B1Y1For Sale
- C$--2 bd1 ba-- sqft204 1st Ave W #1, North Bay, ON P1B3C1Off Market
- C$--2 bd1 ba-- sqft159 4th Ave E #2, North Bay, ON P1B1M9Off Market
- C$--3 bd2 ba-- sqft264 2nd Ave W, North Bay, ON P1B3K9Off Market
Nearby schools
GreatSchools rating
No schools nearby
We couldn't find any schools near this home.
- Ontario
- Nipissing District
- North Bay
- P1B 3M3
- Old City
- 146 3rd Ave W
