Welcome to 146 56th Street Unit West in Sea Isle City, this newly built masterpiece showcases the epitome of luxury living, featuring exquisite details and high-quality finishes throughout. Attention to detail was a priority during the design phase of this townhouse. Sound-dampening interior insulation ensures peace and tranquility, allowing you to enjoy a quiet and serene living environment. The solid core doors further enhance privacy and add a touch of sophistication. The exterior showcases the finest craftsmanship, with James Hardie siding exuding durability and timeless elegance. As you step inside, you'll be captivated by the gleaming hardwood floors that flow seamlessly, adding elegance and sophistication to every corner. The kitchen on the third floor is a chef's dream, featuring GE Cafe appliances, quartz countertops, and an abundance of natural lighting. The large island offers plenty of seating for guests, while the ample cabinet space provides convenient storage options. Prepare to be inspired as you create delicious bites in this stunning culinary haven. The living room features a beautiful wet bar, fireplace and plenty of room to be comfortably furnished. Step outside onto the mahogany-covered porch, situated right off the living room, and embrace the coastal lifestyle while enjoying the fresh air. Located on the second floor, the primary bedroom is a retreat in itself, offering generous space and beauty, with 2 closets providing ample room for all your belongings. The primary en suite bath is a masterpiece, featuring a thoughtfully designed large walk-in shower with unique tiling and a small window that invites the gentle sea breeze, creating a serene atmosphere as you relax and rejuvenate. Two other junior suites with private bathrooms are also located on the second floor. On the first level, you'll find a massive storage room, perfect for storing your gear during the off-season. Direct access to a two-car garage ensures convenience and ease of parking. This custom corner design is intelligently laid out, the two spacious bedrooms on the first floor have direct access to a full bathroom, making it effortlessly convenient for family and guests.
Sold for $1,890,000
$1,890,000
146 56th St W #Sea, Sea Isle City, NJ 08243
5beds
--sqft
Townhouse
Built in 2023
-- sqft lot
$2,894,700 Zestimate®
$--/sqft
$5,786 Estimated rent
Home value
$2,894,700
$2.49M - $3.42M
$5,786/mo
Zestimate® history
Owner options
List your home for rent
$5,786/mo
Rent Zestimate®
Find your next renter with Zillow Rental Manager. Plus, with online applications, you can quickly screen prospective tenants – for free.
$5,786/mo
Rent Zestimate®
Refinance and save
$9,707/mo
Est. payment
Refinancing to a lower rate could help reduce your monthly payments and save thousands over the life of the loan.
$9,707/mo
Est. payment
Explore your selling options
Work with a Zillow partner agent
Leverage their expertise and Zillow's premium Showcase listings to get your home seen by more buyers.
Get startedList with your own agent
Get your home in front of millions of buyers by listing it on Zillow.
Learn how to do itSell it yourself
Take full control of how buyers see your home on Zillow by listing For Sale by Owner (FSBO).
List your homeWhat's special
Zillow last checked:
Listing updated:
Listed by:
Dustin Laricks 609-335-9442,
COMPASS RE - Sic
Bought with:
Charlotte Erace, 2321019
KELLER WILLIAMS REALTY JERSEY SHORE - Margate
Source: CMCAOR,MLS#: 231370
Facts & features
Interior
Bedrooms & bathrooms
- Bedrooms: 5
- Bathrooms: 5
- Full bathrooms: 4
- Partial bathrooms: 1
Rooms
- Room types: Living Room, Dining Room
Heating
- Natural Gas, Forced Air, Zoned, Fireplace(s)
Cooling
- Central Air, Zoned
Appliances
- Included: Range, Oven, Microwave, Refrigerator, Washer, Dryer, Dishwasher, Wine Cooler, Gas Water Heater
Features
- Cathedral Ceiling(s), Entrance Foyer, Eat-in Kitchen, Storage
- Has fireplace: Yes
- Common walls with other units/homes: End Unit
Property
Parking
- Total spaces: 2
- Parking features: Garage, 2 Car, Concrete
- Has garage: Yes
- Has uncovered spaces: Yes
Features
- Levels: Four
Lot
- Features: Corner Lot
Construction
Type & style
- Home type: Townhouse
- Property subtype: Townhouse
- Attached to another structure: Yes
Condition
- New construction: Yes
- Year built: 2023
Utilities & green energy
- Sewer: City
- Water: City
Community & HOA
Community
- Features: Deck/Porch, Outside Shower
Location
- Region: Sea Isle City
Financial & listing details
- Annual tax amount: $1
- Date on market: 5/26/2023
- Date available: 08/01/2023
Price history
| Date | Event | Price |
|---|---|---|
| 11/6/2023 | Sold | $1,890,000-0.5% |
Source:  CMCAOR #231370 Report a problem CMCAOR #231370 Report a problem | ||
| 9/8/2023 | Contingent | $1,899,000 |
Source: CMCAOR #231370 Report a problem | ||
| 8/22/2023 | Price change | $1,899,000-2.6% |
Source: CMCAOR #231370 Report a problem | ||
| 5/26/2023 | Listed for sale | $1,949,000 |
Source: CMCAOR #231370 Report a problem | ||
Public tax history
Tax history is unavailable.
Neighborhood: 08243
Nearby homes
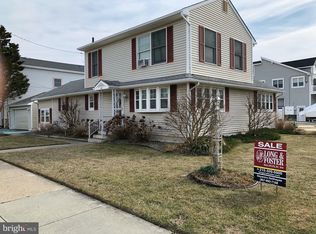
- $829,8003 bd3 ba1.6k sqft146 56th St, Sea Isle City, NJ 08243Off Market
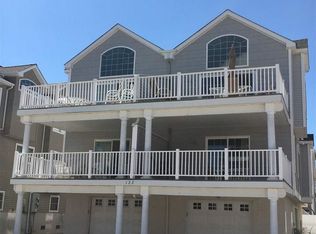
- $1,520,9004 bd4 ba1.8k sqft122 56th St #W, Sea Isle City, NJ 08243Off Market
- $1,546,9004 bd3 ba-- sqft122 56th St #WEST, Sea Isle City, NJ 08243Off Market

- $1,866,7004 bd4 ba1.9k sqft118 56th St #W, Sea Isle City, NJ 08243Off Market

- $1,899,4004 bd4 ba-- sqft118 56th St UNIT EAST, Sea Isle City, NJ 08243Off Market
- $1,645,2005 bd3 ba2k sqft130 56th St #W, Sea Isle City, NJ 08243Off Market
- $1,656,5004 bd4 ba1.9k sqft114 56th St #E, Sea Isle City, NJ 08243Off Market
- $1,587,4004 bd4 ba1.9k sqft114 56th St, Sea Isle City, NJ 08243Off Market
- $1,615,3005 bd3 ba2.6k sqft133 56th St, Sea Isle City, NJ 08243Off Market
Nearby schools
GreatSchools rating
- 8/10Avalon Elementary SchoolGrades: PK,5-8Distance: 3.7 mi
- 5/10Cape May County Technical High SchoolGrades: 9-12Distance: 5.9 mi
Get a cash offer in 3 minutes
Find out how much your home could sell for in as little as 3 minutes with a no-obligation cash offer.
Estimated market value
$2,894,700
Get a cash offer in 3 minutes
Find out how much your home could sell for in as little as 3 minutes with a no-obligation cash offer.
Estimated market value
$2,894,700
- New Jersey
- Cape May County
- Sea Isle City
- 08243
- 146 56th St W Unit Sea
Nearby cities
Nearby zip codes
Other Sea Isle City Topics
