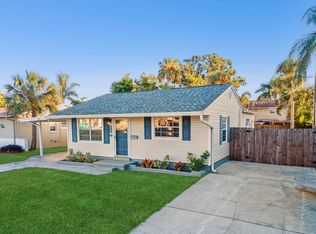
Welcome to this beautifully renovated three-bedroom, one-and-a-half-bathroom home in St. Petersburg offering modern updates and a fresh like-new feel. After being affected by Hurricane Helene, the owner didn’t just settle for minor repairs. Instead, the house has undergone complete restoration which has transformed it into a stunning, move-in-ready home. The house is equipped with a brand-new HVAC system and a fresh irrigation system with new sod ensuring comfort and efficiency for years to come. Step inside to find brand new luxury vinyl flooring throughout complemented by fresh drywall, paint and updated light fixtures. The open floor plan includes a spacious kitchen and dining room combo, ideal for both daily living and entertaining. The kitchen is a chef’s dream, featuring sleek stainless-steel appliances, gorgeous granite countertops and a large pantry for storage. The primary bedroom is a true retreat, complete with a private half bathroom and a spacious walk-in closet. Depending on your needs, this half bath could easily be converted into a full bathroom with just a little bit of effort. Both bathrooms have been updated showcasing new vanities, mirrors, and flooring which adds a modern touch to the home. Outside, the fully fenced backyard offers a great space to relax and enjoy the Florida weather. The exterior features a brand-new pergola complete with a large, paved patio, perfect for grilling, dining, or just unwinding. A shed in the backyard provides convenient storage. This home is practically brand new, with every detail thoughtfully restored. The location offers easy access to I-275, the Gandy Bridge, and the Howard Frankland Bridge, making commuting a breeze. Downtown St. Pete is just 10 minutes away, and both Downtown Tampa and the airport are only 15 minutes from your doorstep. Additionally, you'll enjoy being a block away from 4th Street, which offers a variety of dining options, shopping centers, and more! Don’t miss out on this incredible opportunity to own a fully updated, move-in-ready home in a prime location. Schedule a showing today and see all that this property has to offer!
Sold for $350,000
$350,000
146 82ND AVENUE N, ST PETERSBURG, FL 33702
3beds
1,084sqft
Single Family Residence
Built in 1975
5,898 Square Feet Lot
$340,000 Zestimate®
$323/sqft
$2,552 Estimated rent
Home value
$340,000
$306,000 - $377,000
$2,552/mo
Zestimate® history
Owner options
List your home for rent
$2,552/mo
Rent Zestimate®
Find your next renter with Zillow Rental Manager. Plus, with online applications, you can quickly screen prospective tenants – for free.
$2,552/mo
Rent Zestimate®
Refinance and save
$2,427/mo
Est. payment
Refinancing to a lower rate could help reduce your monthly payments and save thousands over the life of the loan.
$2,427/mo
Est. payment
Explore your selling options
Work with a Zillow partner agent
Leverage their expertise and Zillow's premium Showcase listings to get your home seen by more buyers.
Get startedList with your own agent
Get your home in front of millions of buyers by listing it on Zillow.
Learn how to do itSell it yourself
Take full control of how buyers see your home on Zillow by listing For Sale by Owner (FSBO).
List your homeWhat's special
Large pantryGorgeous granite countertopsBrand-new hvac systemOpen floor planFresh irrigation systemSpacious kitchenDining room combo
Zillow last checked:
Listing updated:
Listed by:
Jeffrey Borham, PA 866-308-7109,
EXP REALTY LLC 866-308-7109,
Mathew Bennett 727-418-0135,
EXP REALTY LLC
Bought with:
Nicholas Costello, 3491414
KEYS TO THE BAY REAL ESTATE
Source: Stellar MLS,MLS#: TB8365597 Originating MLS: Suncoast Tampa
Originating MLS: Suncoast Tampa
Facts & features
Interior
Bedrooms & bathrooms
- Bedrooms: 3
- Bathrooms: 2
- Full bathrooms: 1
- 1/2 bathrooms: 1
Primary bedroom
- Features: Walk-In Closet(s)
- Level: First
Kitchen
- Level: First
Living room
- Level: First
Heating
- Central
Cooling
- Central Air
Appliances
- Included: Dishwasher, Microwave, Range, Refrigerator
- Laundry: In Garage
Features
- Ceiling Fan(s), Eating Space In Kitchen, Living Room/Dining Room Combo, Stone Counters, Walk-In Closet(s)
- Flooring: Luxury Vinyl, Tile
- Doors: Sliding Doors
- Has fireplace: No
Interior area
- Total structure area: 1,426
- Total interior livable area: 1,084 sqft
Property
Parking
- Total spaces: 1
- Parking features: Driveway
- Attached garage spaces: 1
- Has uncovered spaces: Yes
Features
- Levels: One
- Stories: 1
- Patio & porch: Patio, Rear Porch
- Exterior features: Irrigation System, Lighting, Private Mailbox, Rain Gutters, Sidewalk
- Fencing: Fenced,Vinyl
Lot
- Size: 5,898 Square Feet
Details
- Additional structures: Shed(s)
- Parcel number: 303017755280050070
- Special conditions: None
Construction
Type & style
- Home type: SingleFamily
- Property subtype: Single Family Residence
Materials
- Stucco
- Foundation: Slab
- Roof: Shingle
Condition
- New construction: No
- Year built: 1975
Utilities & green energy
- Sewer: Public Sewer
- Water: Public
- Utilities for property: Cable Connected, Electricity Connected, Water Connected
Community & HOA
Community
- Pet fee: $0 monthly
- Subdivision: RIO VISTA
HOA
- Has HOA: No
Location
- Region: Saint Petersburg
Financial & listing details
- Price per square foot: $323/sqft
- Tax assessed value: $192,928
- Annual tax amount: $2,446
- Date on market: 3/27/2025
- Cumulative days on market: 35 days
- Listing terms: Cash,Conventional,FHA,VA Loan
- Ownership: Fee Simple
- Total actual rent: 0
- Electric utility on property: Yes
- Road surface type: Paved
Price history
| Date | Event | Price |
|---|---|---|
| 6/10/2025 | Sold | $350,000$323/sqft |
Source:  Stellar MLS #TB8365597 Report a problem Stellar MLS #TB8365597 Report a problem | ||
| 5/2/2025 | Pending sale | $350,000$323/sqft |
Source: Stellar MLS #TB8365597 Report a problem | ||
| 3/27/2025 | Listed for sale | $350,000+68.7%$323/sqft |
Source: Stellar MLS #TB8365597 Report a problem | ||
| 1/17/2019 | Sold | $207,500-0.7%$191/sqft |
Source: Public Record Report a problem | ||
| 12/7/2018 | Listed for sale | $209,000+74.2%$193/sqft |
Source: INSTANT EQUITY REALTY #T3145842 Report a problem | ||
| 10/16/2018 | Sold | $120,000-13%$111/sqft |
Source: Public Record Report a problem | ||
| 7/19/2009 | Listing removed | $138,000$127/sqft |
Source: Charles Rutenberg Realty, Inc. #7397574 Report a problem | ||
| 2/11/2009 | Listed for sale | $138,000$127/sqft |
Source: Listhub #7397574 Report a problem | ||
Public tax history
| Year | Property taxes | Tax assessment |
|---|---|---|
| 2025 | $1,416 -42.1% | $113,684 -32.3% |
| 2024 | $2,446 +2.2% | $167,892 +3% |
| 2023 | $2,393 +3.2% | $163,002 +3% |
| 2022 | $2,318 -0.8% | $158,254 +3% |
| 2021 | $2,337 +0.2% | $153,645 +1.4% |
| 2020 | $2,332 -39.3% | $151,524 -14.9% |
| 2019 | $3,840 | $178,151 +27.9% |
| 2018 | $3,840 +39.9% | $139,256 +8.3% |
| 2017 | $2,745 +13.1% | $128,589 +1.1% |
| 2016 | $2,426 +9.9% | $127,148 +16.7% |
| 2015 | $2,208 +17.1% | $108,978 +32.3% |
| 2014 | $1,884 -0.9% | $82,377 +0.2% |
| 2013 | $1,901 +1.8% | $82,245 +1.7% |
| 2012 | $1,868 | $80,849 -5.5% |
| 2011 | -- | $85,588 -8.1% |
| 2010 | -- | $93,126 -15.2% |
| 2009 | -- | $109,880 -9.9% |
| 2008 | $2,626 | $121,900 -11.2% |
| 2007 | -- | $137,200 +36.1% |
| 2005 | -- | $100,800 +21.7% |
| 2004 | $2,013 +162.4% | $82,800 +5.7% |
| 2003 | $767 +5.8% | $78,300 +3% |
| 2002 | $725 | $76,000 +10.9% |
| 2001 | $725 +5.2% | $68,500 +10.1% |
| 2000 | $689 | $62,200 |
Find assessor info on the county website
Neighborhood: Riviera Bay
Nearby homes
- $415,9002 bd2 ba1.3k sqft136 82nd Ave N, Saint Petersburg, FL 33702Off Market

- $195,0003 bd2 ba1.3k sqft200 82nd Ave N, Saint Petersburg, FL 33702Sold
- $216,2002 bd2 ba862 sqft169 81st Ave N, Saint Petersburg, FL 33702Off Market
- $335,0002 bd2 ba1.2k sqft159 81st Ave N, Saint Petersburg, FL 33702Sold

- $471,0003 bd2 ba1.5k sqft210 82nd Ave N, Saint Petersburg, FL 33702Off Market
- $416,2003 bd2 ba1.1k sqft201 81st Ave N, Saint Petersburg, FL 33702Off Market
- $660,0003 bd2 ba1.7k sqft126 82nd Ave N, Saint Petersburg, FL 33702Sold
- $481,200-- bd2 ba1.4k sqft149 81st Ave N, Saint Petersburg, FL 33702Off Market
Nearby schools
GreatSchools rating
- 6/10Sawgrass Lake Elementary SchoolGrades: PK-5Distance: 1.5 mi
- 3/10Meadowlawn Middle SchoolGrades: 6-8Distance: 1.8 mi
- 5/10Northeast High SchoolGrades: PK,9-12Distance: 2.1 mi
Schools provided by the listing agent
- Elementary: Sawgrass Lake Elementary-PN
- Middle: Meadowlawn Middle-PN
- High: Northeast High-PN
Source: Stellar MLS. This data may not be complete. We recommend contacting the local school district to confirm school assignments for this home.
Get a cash offer in 3 minutes
Find out how much your home could sell for in as little as 3 minutes with a no-obligation cash offer.
Estimated market value
$340,000
Get a cash offer in 3 minutes
Find out how much your home could sell for in as little as 3 minutes with a no-obligation cash offer.
Estimated market value
$340,000
- Florida
- Pinellas County
- Saint Petersburg
- 33702
- Riviera Bay
- 146 82ND AVENUE N
Nearby cities
Nearby neighborhoods
Nearby zip codes
Other Saint Petersburg Topics
- Apartments for Rent in 33702
- Houses for Sale in 33702
- Houses for Rent in 33702
- 33702 Real Estate
- Saint Petersburg Condos
- Houses for Sale in Saint Petersburg
- Newest Listings in Saint Petersburg
- Saint Petersburg Home Values
- Saint Petersburg Real Estate Agents
- Saint Petersburg Refinance
- Saint Petersburg Mortgage Rates
