Skip main navigation
Closed
  • $375,900

    146 Acadian Dr, Stockbridge, GA 30281

    3beds
    2,664sqft
    Single Family Residence
    Built in 1993
    -- sqft lot
    $366,400 Zestimate®
    $141/sqft
    $2,293 Estimated rent

    Home value

    $366,400

    $348,000 - $385,000

    $2,293/mo

    Zestimate® history
    Loading
    Loading...

    Owner options

    List your home for rent

    $2,293/mo

    Rent Zestimate®

    Find your next renter with Zillow Rental Manager. Plus, with online applications, you can quickly screen prospective tenants – for free.

    Learn more

    $2,293/mo

    Rent Zestimate®

    Refinance and save

    $2,347/mo

    Est. payment

    Refinancing to a lower rate could help reduce your monthly payments and save thousands over the life of the loan.

    See today's rates

    $2,347/mo

    Est. payment

    Explore your selling options

    Work with a Zillow partner agent

    Leverage their expertise and Zillow's premium Showcase listings to get your home seen by more buyers.

    Get started

    List with your own agent

    Get your home in front of millions of buyers by listing it on Zillow.

    Learn how to do it

    Sell it yourself

    Take full control of how buyers see your home on Zillow by listing For Sale by Owner (FSBO).

    List your home

    What's special

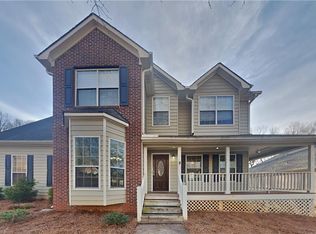
    The first floor has the living and dining rooms, eat in kitchen, half bath, and laundry room. The laundry, dining and living rooms have floor to ceiling windows that provide wonderful natural light. In the living room there is a wood burning fireplace with a gas starter, ceiling fan. The newly remodeled eat in kitchen has ample storage, American walnut butcher block countertops, with Italian subway backsplash, recently installed appliances (2021), 8' pantry with barn doors and french doors opening onto to a 20' x 16' deck that leads down to a paver patio with firepit in a large fenced backyard with mature landscaping. There is a separate fenced in garden area with raised garden boxes filled with mushroom compost. The laundry has storage closet and ceiling fan. Upstairs are three bedrooms, bonus room, and two bathrooms. The master is large with trey ceiling and a wall of windows that mimic the living room. The master bath has vaulted ceiling, large window, tile flooring, double vanity, jetted garden tub, large walk-in shower and closet. The guest bath was remodeled in 2021 and has an oversized walk-in rain shower, new vanity with marble countertop, tile floors, and new quiet flush toilet. The bonus room was converted in 2005 and has floor to ceiling windows and two storage closets the full length of the room. The two guest rooms have great natural light. The front guest room has bamboo flooring. The second guest, hallway and bonus rooms are carpeted. All windows have double cell light filtering shades. All windows except the large window in the living and master bedroom are top down, bottom-up shades.

    Zillow last checked:

    Listing updated:

    Listed by:

    Christy Chandler 404-597-1850,

    SouthSide, REALTORS

    Bought with:

    Dexter Marion, 390314

    Joe Stockdale Real Estate

    Source: GAMLS,MLS#: 20160464MLS Logo

    Facts & features

    Interior

    Bedrooms & bathrooms
    • Bedrooms: 3
    • Bathrooms: 3
    • Full bathrooms: 2
    • 1/2 bathrooms: 1
    • Main level bathrooms: 2
    • Main level bedrooms: 3
    Rooms
    • Room types: Laundry, Family Room
    Dining room
    • Features: Separate Room
    Kitchen
    • Features: Breakfast Area, Walk-in Pantry
    Heating
    • Natural Gas, Central
    Cooling
    • Central Air
    Appliances
    • Included: Gas Water Heater, Dishwasher, Oven/Range (Combo)
    • Laundry: In Kitchen
    Features
    • Vaulted Ceiling(s), Double Vanity, Separate Shower
    • Flooring: Tile, Laminate
    • Basement: None
    • Number of fireplaces: 1
    • Fireplace features: Family Room, Wood Burning Stove, Gas Log
    • Common walls with other units/homes: No Common Walls
    Interior area
    • Total structure area: 2,664
    • Total interior livable area: 2,664 sqft
    • Finished area above ground: 2,664
    • Finished area below ground: 0

    Property

    Parking
    • Parking features: Garage Door Opener, Garage, Kitchen Level
    • Has garage: Yes
    Features
    • Levels: Two
    • Stories: 2
    • Patio & porch: Deck
    • Fencing: Fenced,Privacy
    Lot
    • Features: Level
    Details
    • Additional structures: Outbuilding
    • Parcel number: 033D01019000

    Construction

    Type & style
    • Home type: SingleFamily
    • Architectural style: Traditional
    • Property subtype: Single Family Residence
    Materials
    • Wood Siding
    • Foundation: Slab
    • Roof: Composition
    Condition
    • Resale
    • New construction: No
    • Year built: 1993

    Utilities & green energy

    • Sewer: Public Sewer
    • Water: Public
    • Utilities for property: Cable Available, Electricity Available, High Speed Internet, Natural Gas Available, Phone Available, Sewer Available

    Community & HOA

    Community
    • Features: None
    • Subdivision: Acadian Place
    HOA
    • Has HOA: No
    • Services included: None
    Location
    • Region: Stockbridge

    Financial & listing details

    • Price per square foot: $141/sqft
    • Tax assessed value: $358,500
    • Annual tax amount: $3,855
    • Date on market: 12/1/2023
    • Listing agreement: Exclusive Right To Sell
    • Listing terms: Cash,Conventional,FHA,VA Loan
    • Electric utility on property: Yes

    Price history

    DateEventPrice
    1/8/2024Sold$375,900$141/sqft
    Source: GAMLS #20160464 Report a problem
    12/3/2023Pending sale$375,900$141/sqft
    Source: FMLS GA #7295884 Report a problem
    11/14/2023Price change$375,900-1.1%$141/sqft
    Source: GAMLS #20154837 Report a problem
    10/27/2023Listed for sale$379,900+96.8%$143/sqft
    Source: GAMLS #20154837 Report a problem
    12/6/2005Sold$193,000+60.3%$72/sqft
    Source: Public Record Report a problem
    10/18/1993Sold$120,400$45/sqft
    Source: Public Record Report a problem

    Public tax history

    YearProperty taxesTax assessment
    2025$4,000 -4.8%$143,400 +2.5%
    2024$4,204 +36.5%$139,960 +15.9%
    2023$3,080 -0.8%$120,800 +20.2%
    2022$3,106 +19.7%$100,520 +27.4%
    2021$2,595 +4.7%$78,920 +6.6%
    2020$2,479 -2.9%$74,000 -4%
    2019$2,553 +9.1%$77,120 +13.3%
    2018$2,339 +6.4%$68,080 +16.5%
    2016$2,198 +7.2%$58,440 +12.7%
    2015$2,051 +11.3%$51,840 -22.6%
    2014$1,842 $67,000
    2013-- --
    2012-- --
    2011-- --
    2010-- --
    2009-- --
    2008$2,088 -3.4%--
    2007$2,160 +18.4%$74,040
    2005$1,824 $74,040 +18.4%
    2004$1,824 +6.4%$62,560 +5%
    2003$1,714 +7.4%$59,560 +3.5%
    2002$1,596 -3.1%$57,560
    2001$1,647 -5.5%$57,560 +5%
    2000$1,743 $54,840
    Find assessor info on the county website

    Neighborhood: 30281

    Nearby schools

    GreatSchools rating
    Schools provided by the listing agent
    • Elementary: Pates Creek
    • Middle: Dutchtown
    • High: Dutchtown

    Source: GAMLS. This data may not be complete. We recommend contacting the local school district to confirm school assignments for this home.

    Get a cash offer in 3 minutes
    Find out how much your home could sell for in as little as 3 minutes with a no-obligation cash offer.
    Estimated market value
    $366,400
    Get a cash offer in 3 minutes
    Find out how much your home could sell for in as little as 3 minutes with a no-obligation cash offer.
    Estimated market value
    $366,400