Welcome to this charming 3-bedroom, 2-bathroom modern farmhouse. This home has the perfect split bedroom layout showcasing a spacious main living area as well as mud room, walk in pantry and a huge laundry room.This idyllic home seamlessly blends rustic charm with contemporary comforts, providing the perfect retreat for those seeking tranquility and style.
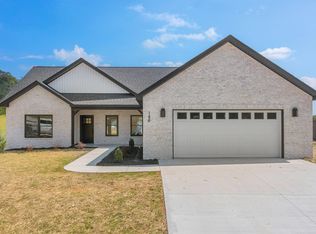
As you approach the property, you're greeted by a picture perfect covered front porch ideal for relaxing. The home sits on a spacious half acre lot with professional landscaping to create the ultimate curb appeal. The exterior showcases classic farmhouse elements, including a gabled roof, white board-and-batten siding, and an attached garage.
Upon entering, you step into a light-filled, open-concept living area. The living room features rich hardwood floors and neutral color palette to create an inviting and warm atmosphere.
The heart of this home is the spacious kitchen. It boasts modern amenities while maintaining a rustic charm. The custom center island with a granite countertop and built in microwave provides ample workspace, and the stainless steel appliances seamlessly blend with the custom shaker-style cabinetry with custom vent hood. The island has seating for casual meals and the open dining room is great for larger gatherings and opens to the covered back patio.
The home features three well-appointed bedrooms, each designed with comfort and style in mind. The primary suite is a peaceful sanctuary, complete with a walk-in closet and an en-suite bathroom. The other two bedrooms are equally inviting, with ample closet space and large windows that let in plenty of natural light.
Both bathrooms in this home are a perfect blend of modern convenience and farmhouse aesthetics. The primary bathroom features a spacious walk-in shower with custom tile work and a double vanity. The additional bathroom is thoughtfully designed with custom tile, modern-inspired matte black fixtures, and plenty of storage.
Step outside onto the back porch, where you'll find a covered area for al fresco dining and entertaining. The expansive backyard offers endless possibilities for gardening, play, or simply enjoying the great outdoors.
As you enter from the main level garage you will find ample space to customize a perfect mudroom for your family. The hardwood floors and the bead board wall covering make this space perfect for backpacks, coats, and other essentials for the perfect drop zone. The Laundry room is spacious and has plenty of storage. This home features a wonderful spacious walk in pantry for additional storage with installed shelving and plenty of floor space to customize.
In summary, this 3-bedroom, 2-bathroom modern farmhouse in a country setting offers the perfect blend of contemporary comfort and rustic charm. With its open living spaces, beautifully designed kitchen, and peaceful outdoor areas, this home is an inviting retreat for those who appreciate the tranquility and beauty of East Tennessee living.
Sold for $405,000
Zillow last checked:
Listing updated:
Bought with:
Lorrie Dalton-Newman, 283164
The Realty House, Inc
Source: Lakeway Area AOR,MLS#: 701272
Price history
| Date | Event | Price |
|---|---|---|
| 3/15/2024 | Sold | $405,000-2.4%$260/sqft |
Source:  Lakeway Area AOR #701272 Report a problem Lakeway Area AOR #701272 Report a problem | ||
| 2/11/2024 | Contingent | $414,900$266/sqft |
Source: Lakeway Area AOR #701272 Report a problem | ||
| 2/11/2024 | Pending sale | $414,900$266/sqft |
Source:  East Tennessee Realtors #1241442 Report a problem East Tennessee Realtors #1241442 Report a problem | ||
| 1/30/2024 | Price change | $414,900-1.2%$266/sqft |
Source: Lakeway Area AOR #701272 Report a problem | ||
| 11/22/2023 | Listed for sale | $419,900$269/sqft |
Source: Lakeway Area AOR #701272 Report a problem | ||
| 11/1/2023 | Pending sale | $419,900$269/sqft |
Source: East Tennessee Realtors #1241442 Report a problem | ||
| 11/1/2023 | Contingent | $419,900$269/sqft |
Source: Lakeway Area AOR #701272 Report a problem | ||
| 10/25/2023 | Price change | $419,900-2.3%$269/sqft |
Source: East Tennessee Realtors #1241442 Report a problem | ||
| 9/17/2023 | Listed for sale | $430,000$276/sqft |
Source: Lakeway Area AOR #701272 Report a problem | ||



Get pre-qualified for a loan
At Zillow Home Loans, we can pre-qualify you in as little as 5 minutes with no impact to your credit score.An equal housing lender. NMLS #10287.
