Skip main navigation
Sold for $410,000
  • $410,000

    146 Alan Ln, Clayton, NC 27520

    3beds
    1,824sqft
    Single Family Residence, Residential
    Built in 2000
    1.4 Acres Lot
    $402,400 Zestimate®
    $225/sqft
    $2,045 Estimated rent

    Home value

    $402,400

    $382,000 - $423,000

    $2,045/mo

    Zestimate® history
    Loading
    Loading...

    Owner options

    List your home for rent

    $2,045/mo

    Rent Zestimate®

    Find your next renter with Zillow Rental Manager. Plus, with online applications, you can quickly screen prospective tenants – for free.

    Learn more

    $2,045/mo

    Rent Zestimate®

    Refinance and save

    $2,396/mo

    Est. payment

    Refinancing to a lower rate could help reduce your monthly payments and save thousands over the life of the loan.

    See today's rates

    $2,396/mo

    Est. payment

    Explore your selling options

    Work with a Zillow partner agent

    Leverage their expertise and Zillow's premium Showcase listings to get your home seen by more buyers.

    Get started

    List with your own agent

    Get your home in front of millions of buyers by listing it on Zillow.

    Learn how to do it

    Sell it yourself

    Take full control of how buyers see your home on Zillow by listing For Sale by Owner (FSBO).

    List your home

    What's special

    White vinyl fenced yardBonus room
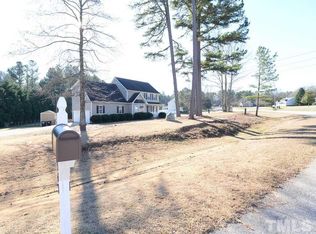
    Welcome to your dream home in a quiet, established neighborhood with no HOA, where the comforts of life await you! This beautifully maintained 3-bedroom, 2.5-bathroom home offers a delightful 3-seasons room, so many upgrades, and a serene atmosphere that invites you to call it your own. This home has bonus room that you can use for multiple purposes. Roof is only 2 years old. It has a sealed crawlspace, humidifier, and pump. Your home's foundation is well-protected, ensuring a dry and comfortable living environment. Be prepared for any power outage with a generator hook-up that powers the first floor, including your stove and fridge. White vinyl fenced yard for privacy. Stay organized with a detached shed. Don't miss your chance to make this charming property your forever home. Contact us today to schedule a private tour! * Professional measurements will be uploaded in 24 hours.

    Zillow last checked:

    Listing updated:

    Listed by:

    Fatma Betul Jones 919-803-9663,

    Tritori Realty Group Inc.

    Bought with:

    Carlos Campos, 206758

    The Insight Group

    Source: Doorify MLS,MLS#: 2538733MLS Logo

    Facts & features

    Interior

    Bedrooms & bathrooms
    • Bedrooms: 3
    • Bathrooms: 3
    • Full bathrooms: 2
    • 1/2 bathrooms: 1
    Heating
    • Electric, Heat Pump
    Cooling
    • Central Air, Electric
    Appliances
    • Included: Dishwasher, Electric Range, Electric Water Heater, Microwave, Refrigerator
    • Laundry: Upper Level
    Features
    • Bathtub/Shower Combination, Ceiling Fan(s), Granite Counters, High Ceilings, Separate Shower
    • Flooring: Carpet, Hardwood, Vinyl
    • Basement: Crawl Space
    • Number of fireplaces: 1
    • Fireplace features: Gas Log
    Interior area
    • Total structure area: 1,824
    • Total interior livable area: 1,824 sqft
    • Finished area above ground: 1,824
    • Finished area below ground: 0

    Property

    Parking
    • Total spaces: 2
    • Parking features: Concrete, Driveway, Garage
    • Garage spaces: 2
    Features
    • Levels: Two
    • Stories: 2
    • Patio & porch: Patio, Porch
    • Exterior features: Fenced Yard
    • Has view: Yes
    Lot
    • Size: 1.40 Acres
    • Dimensions: 302 x 460 x 361
    • Features: Landscaped
    Details
    • Additional structures: Workshop
    • Parcel number: 05E99077
    • Zoning: Res

    Construction

    Type & style
    • Home type: SingleFamily
    • Architectural style: Traditional
    • Property subtype: Single Family Residence, Residential
    Materials
    • Vinyl Siding
    • Foundation: Brick/Mortar
    Condition
    • New construction: No
    • Year built: 2000

    Utilities & green energy

    • Sewer: Septic Tank
    • Water: Well
    Green energy
    • Water conservation: Water-Smart Landscaping

    Community & neighborhood

    Location
    • Region: Clayton
    • Subdivision: Smith Ridge

    HOA & financial

    HOA
    • Has HOA: No

    Price history

    DateEventPrice
    12/13/2023Sold$410,000$225/sqft
    Source: Doorify MLS #2538733 Report a problem
    12/1/2023Pending sale$410,000$225/sqft
    Source: BURMLS #2538733 Report a problem
    11/10/2023Contingent$410,000$225/sqft
    Source: Doorify MLS #2538733 Report a problem
    10/24/2023Listed for sale$410,000$225/sqft
    Source: Doorify MLS #2538733 Report a problem

    Public tax history

    YearProperty taxesTax assessment
    2025$2,457 +44.9%$386,970 +84.8%
    2024$1,696 +6.4%$209,370 +10.4%
    2023$1,593 -0.9%$189,670
    2022$1,607 $189,670
    2021$1,607 -3.4%$189,670
    2020$1,664 +0.8%$189,670 +0.8%
    2019$1,652 $188,240 +6.6%
    2018-- $176,600
    2017$1,585 $176,600
    2016$1,585 +2.3%$176,600
    2015$1,550 $176,600
    2014$1,550 $176,600
    2013-- $176,600
    2012-- $176,600
    2011-- $176,600
    2010-- --
    2009-- --
    2008-- --
    2007-- --
    2006-- --
    2005-- --
    2004-- --
    2003-- --
    2002-- --
    2001-- --
    2000-- --

    Find assessor info on the county website

    Neighborhood: 27520

    Nearby schools

    GreatSchools rating
    Schools provided by the listing agent
    • Elementary: Johnston - Cooper Academy
    • Middle: Johnston - Riverwood
    • High: Johnston - Clayton

    Source: Doorify MLS. This data may not be complete. We recommend contacting the local school district to confirm school assignments for this home.

    Get a cash offer in 3 minutes
    Find out how much your home could sell for in as little as 3 minutes with a no-obligation cash offer.
    Estimated market value
    $402,400
    Get a cash offer in 3 minutes
    Find out how much your home could sell for in as little as 3 minutes with a no-obligation cash offer.
    Estimated market value
    $402,400