Skip main navigation
Closed
  • $2,600,000

    146 Almenar Drive, Greenbrae, CA 94904

    3beds
    1,839sqft
    Single Family Residence
    Built in 1950
    7,000 Square Feet Lot
    $1,795,400 Zestimate®
    $1,414/sqft
    $6,918 Estimated rent

    Home value

    $1,795,400

    $1.71M - $1.90M

    $6,918/mo

    Zestimate® history
    Loading
    Loading...

    Owner options

    List your home for rent

    $6,918/mo

    Rent Zestimate®

    Find your next renter with Zillow Rental Manager. Plus, with online applications, you can quickly screen prospective tenants – for free.

    Learn more

    $6,918/mo

    Rent Zestimate®

    Refinance and save

    $17,921/mo

    Est. payment

    Refinancing to a lower rate could help reduce your monthly payments and save thousands over the life of the loan.

    See today's rates

    $17,921/mo

    Est. payment

    Explore your selling options

    Work with a Zillow partner agent

    Leverage their expertise and Zillow's premium Showcase listings to get your home seen by more buyers.

    Get started

    List with your own agent

    Get your home in front of millions of buyers by listing it on Zillow.

    Learn how to do it

    Sell it yourself

    Take full control of how buyers see your home on Zillow by listing For Sale by Owner (FSBO).

    List your home

    What's special

    Mostly single-level floor planOriginal mid-century detailsNew luxury vinyl flooring
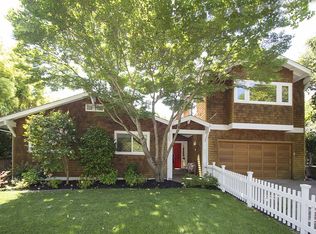
    Set in an A+++ location in the highly desirable flats of Greenbrae, 146 Almenar Drive is a classic 1950s ranch-style home with mid-century character and a mostly single-level floor plan. Located on a sunny corner lot at Almenar and Bretano Way, the home offers 3 bedrooms, 2 bathrooms, and approx. 1,839 SqFt of living space on an approx. 7,000 SqFt lot, including a 220+ SqFt bonus room downstairs. What an opportunitythis house hasn't been on the market in 63 years! Freshly painted inside and out with new luxury vinyl flooring, the home is comfortable to enjoy now while offering plenty of opportunity to update and make it your own over time. The main living areas and all three bedrooms are on one level, with original mid-century details and large windows bringing in natural light throughout. Downstairs, the large 220+ SqFt bonus room adds valuable flexible space for a media room, home office, gym, studio, hangout space, or whatever best fits your lifestyle. The oversized two-car garage has newly epoxied floors and plenty of additional room for storage, a workshop, bikes, sporting gear, and more. The kitchen opens to a lovely deck overlooking the backyardan ideal spot for morning coffee, outdoor dining, or an evening glass of wine. The mostly flat, highly usable backyard is arranged across two levels connected by just a few steps. With primarily concrete surfaces, it's easy to enjoy as is while also offering plenty of potential for outdoor entertaining spaces, gardens, or a more thoughtfully landscaped retreat. The front corner yard adds a welcoming touch of green with existing grass and mature landscaping. And then there's the location in the flatsone of the biggest reasons people love this pocket of Greenbrae. Located in the highly regarded Kentfield School District, with Bacich Elementary and Kent Middle School close by, the home is also convenient to Bon Air, Marin Country Mart, the Larkspur Ferry, local trails, and Hwy 101. A rare opportunity to move into the flats of Greenbrae and create something special in a location that's hard to beat.

    Zillow last checked:

    Listing updated:

    Listed by:

    McCarthy + Moe Group DRE #01421997 415-846-9538,

    Compass 415-805-2900

    Bought with:

    Patricia Oxman, DRE #01103895

    Golden Gate Sotheby's

    Sara Downs, DRE #02003467

    Golden Gate Sotheby's

    Source: BAREIS,MLS#: 326061018MLS LogoOriginating MLS: Marin County

    Facts & features

    Interior

    Bedrooms & bathrooms
    • Bedrooms: 3
    • Bathrooms: 2
    • Full bathrooms: 2
    Rooms
    • Room types: Bonus Room
    Primary bedroom
    • Level: Main
    Bedroom
    • Level: Main
    Primary bathroom
    • Features: Shower Stall(s)
    Bathroom
    • Level: Main
    Dining room
    • Features: Dining/Living Combo
    • Level: Main
    Kitchen
    • Level: Main
    Living room
    • Level: Main
    Heating
    • Central, Natural Gas
    Cooling
    • None
    Appliances
    • Included: Free-Standing Electric Oven, Free-Standing Gas Range, Free-Standing Refrigerator, Gas Plumbed, Range Hood, Dryer, Washer
    • Laundry: In Garage
    Features
    • Formal Entry
    • Flooring: Vinyl
    • Basement: Partial
    • Number of fireplaces: 1
    • Fireplace features: Living Room
    Interior area
    • Total structure area: 1,839
    • Total interior livable area: 1,839 sqft

    Property

    Parking
    • Total spaces: 4
    • Parking features: Attached, Garage Faces Side, Inside Entrance, Workshop in Garage
    • Attached garage spaces: 2
    • Uncovered spaces: 2
    Features
    • Levels: Two
    • Stories: 2
    • Fencing: Full
    Lot
    • Size: 7,000 Square Feet
    • Features: Corner Lot
    Details
    • Parcel number: 07018201
    • Special conditions: Trust

    Construction

    Type & style
    • Home type: SingleFamily
    • Architectural style: Ranch
    • Property subtype: Single Family Residence
    Materials
    • Roof: Composition
    Condition
    • Year built: 1950

    Utilities & green energy

    • Sewer: Public Sewer
    • Water: Public
    • Utilities for property: Natural Gas Connected, Public

    Community & HOA

    HOA
    • Has HOA: No
    Location
    • Region: Greenbrae

    Financial & listing details

    • Price per square foot: $1,414/sqft
    • Tax assessed value: $157,282
    • Date on market: 9/15/2026

    Price history

    DateEventPrice
    10/7/2026Sold$2,600,000+48.7%$1,414/sqft
    Source: BAREIS #326061018 Report a problem
    9/24/2026Pending sale$1,749,000$951/sqft
    Source: BAREIS #326061018 Report a problem
    9/15/2026Listed for sale$1,749,000$951/sqft
    Source: BAREIS #326061018 Report a problem

    Public tax history

    YearProperty taxesTax assessment
    2026-- $157,282 +2%
    2025$4,534 +4.1%$154,199 +2%
    2024$4,357 +2.7%$151,176 +2%
    2023$4,241 +2.2%$148,212 +2%
    2022$4,151 +2.7%$145,306 +2%
    2021$4,041 +2.4%$142,457 +1%
    2020$3,945 +5%$140,997 +2%
    2019$3,759 +9.6%$138,232 +2%
    2018$3,428 +3.7%$135,523 +2%
    2017$3,307 +4.2%$132,865 +2%
    2016$3,174 +2.1%$130,260 +1.5%
    2015$3,109 +5.9%$128,303 +2%
    2014$2,936 $125,791 +0.5%
    2013-- $125,223 +2%
    2012-- $122,769 +2%
    2011-- $120,362 +0.8%
    2010-- $119,462 -0.2%
    2009-- $119,747 +2%
    2008-- $117,398 +2%
    2007-- $115,097 +2%
    2006-- $112,841 +2%
    2005-- $110,628 +2%
    2004-- $108,459 +1.9%
    2003-- $106,473 +2%
    2002-- $104,385 +2%
    2001-- $102,339
    Find assessor info on the county website

    Neighborhood: 94904

    Nearby schools

    GreatSchools rating
    Schools provided by the listing agent
    • District: Kentfield

    Source: BAREIS. This data may not be complete. We recommend contacting the local school district to confirm school assignments for this home.

    Get a cash offer in 3 minutes
    Find out how much your home could sell for in as little as 3 minutes with a no-obligation cash offer.
    Estimated market value
    $1,795,400
    Get a cash offer in 3 minutes
    Find out how much your home could sell for in as little as 3 minutes with a no-obligation cash offer.
    Estimated market value
    $1,795,400