Skip main navigation
Active
  • $149,999

    146 Alview Dr, Macon, GA 31206

    4beds
    1,512sqft
    : 
    $992/mo
    Get pre-qualified
    Single Family Residence
    Built in 2007
    0.45 Acres Lot
    $144,900 Zestimate®
    $99/sqft
    $-- HOA

    What's special

    Comfortable living spaceSpacious lotFunctional layout
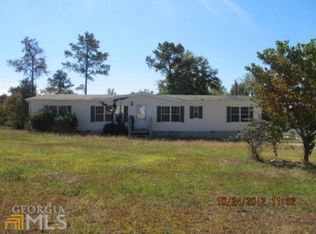
    Whether you're looking to expand your investment portfolio or purchase an affordable home with long-term potential, 146 Alview Dr is an opportunity worth seeing! This move in ready 3 bedroom, 2 bathroom home offers a functional layout, comfortable living space, and a spacious lot in an established Macon neighborhood. This property presents an attractive opportunity for investors seeking rental income from day one or first time home buyers looking for their perfect starter home. Conveniently located near shopping, dining, schools, and major roadways, it offers easy access to everything Macon has to offer. Looking for even more potential? The neighboring property at 150 Alview Dr is also available for purchase, giving buyers the rare opportunity to own two side-by-side investment properties. Purchase one or both and grow your portfolio. Schedule your private showing today!
    30 days
    |
    284
    |
    9
    |

    Zillow last checked:

    Listing updated:

    Listed by:

    April Carter 404-324-8530,

    eXp Realty

    Source: GAMLS,MLS#: 10808727MLS Logo

      Facts & features

      Interior

      Bedrooms & bathrooms
      • Bedrooms: 4
      • Bathrooms: 2
      • Full bathrooms: 2
      • Main level bathrooms: 2
      • Main level bedrooms: 4
      Rooms
      • Room types: Family Room, Other
      Heating
      • Central
      Cooling
      • Central Air
      Appliances
      • Included: Other, Refrigerator
      • Laundry: Laundry Closet, Other
      Features
      • Master On Main Level, Other, Walk-In Closet(s)
      • Flooring: Carpet, Other
      • Basement: None
      • Has fireplace: No
      • Common walls with other units/homes: No Common Walls
      Interior area
      • Total structure area: 1,512
      • Total interior livable area: 1,512 sqft
      • Finished area above ground: 1,512
      • Finished area below ground: 0

      Property

      Parking
      • Parking features: Parking Pad
      • Has uncovered spaces: Yes
      Features
      • Levels: One
      • Stories: 1
      • Has view: Yes
      • View description: Seasonal View
      Lot
      • Size: 0.45 Acres
      • Features: Level
      Details
      • Parcel number: K0100041

      Construction

      Type & style
      • Home type: SingleFamily
      • Architectural style: Traditional
      • Property subtype: Single Family Residence
      Materials
      • Vinyl Siding
      • Foundation: Pillar/Post/Pier
      • Roof: Other
      Condition
      • Resale
      • New construction: No
      • Year built: 2007

      Utilities & green energy

      • Sewer: Public Sewer
      • Water: Public
      • Utilities for property: Cable Available, Electricity Available, Phone Available, Sewer Available, Underground Utilities, Water Available

      Community & HOA

      Community
      • Features: None
      • Subdivision: Summit Ridge
      HOA
      • Has HOA: No
      • Services included: None
      Location
      • Region: Macon

      Financial & listing details

      • Price per square foot: $99/sqft
      • Tax assessed value: $142,840
      • Annual tax amount: $1,385
      • Date on market: 7/19/2026
      • Cumulative days on market: 30 days
      • Listing agreement: Exclusive Right To Sell
      • Electric utility on property: Yes

        Estimated market value

        $144,900

        $138,000 - $152,000

        $1,415/mo

        Price history

        DateEventPrice
        7/19/2026Listed for sale$149,999$99/sqft
        Source: GAMLS #10808727 Report a problem
        11/21/2019Listing removed$975$1/sqft
        Source: TurboTenant Report a problem
        10/31/2019Listed for rent$975$1/sqft
        Source: TurboTenant Report a problem
        9/8/2019Listing removed$975$1/sqft
        Source: TurboTenant Report a problem
        8/15/2019Listed for rent$975$1/sqft
        Source: TurboTenant Report a problem

        Public tax history

        YearProperty taxesTax assessment
        2025$1,385 +1.5%$57,136 +2.9%
        2024$1,365 +48.7%$55,546 +53.7%
        2023$918 -1.4%$36,135 +34.3%
        2022$931 -1.6%$26,897 +8%
        2021$946 -2.1%$24,897
        2020$967 -0.8%$24,897
        2019$975 -7.1%$24,897 -11.1%
        2018$1,049 -43.6%$28,000 -10.9%
        2017$1,859 +5.2%$31,428 -2.4%
        2016$1,766 +5.6%$32,214 -2.7%
        2015$1,672 +3.1%$33,105 -1.5%
        2014$1,621 $33,606
        2013-- --
        2012-- --
        2011-- --
        2010-- --
        2009$1,020 -0.2%$90,015 +20.7%
        2008$1,023 +304.8%$74,600 +316.8%
        2007$253 +7.6%$17,900 +150%
        2006$235 $7,160
        2005$235 $7,160
        2004-- $7,160
        2003-- $7,160 -4.8%
        2002-- $7,520
        Find assessor info on the county website

        Monthly payment

        Est. payment

        Payment breakdown

        Explore the cost of this home by adjusting the details. Changes won't be saved.
        All calculations are estimates and provided by Zillow, Inc. for informational purposes only. Actual amounts may vary.
        HOA fees may include property taxes on listings classified as Co-Ops. Contact the listing agent and/or owner for fee details.
        See how much you could borrow to make a competitive offer.

        Climate risks

        Neighborhood: 31206

        Getting around

        13 / 100
        Car-Dependent
        13 / 100
        Somewhat Bikeable

        Nearby schools

        GreatSchools rating
        Schools provided by the listing agent
        • Middle: Rutland
        • High: Rutland

        Source: GAMLS. This data may not be complete. We recommend contacting the local school district to confirm school assignments for this home.

        A local agent can set up tours, give advice and negotiate with sellers.

        Browse local experts

        Similar homes