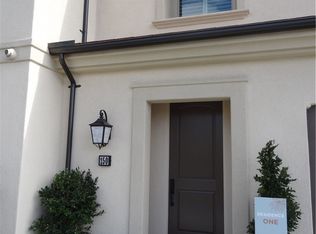
Welcome to your new home in one of Orange County’s most desirable communities in the heart of Irvine! Recently built in 2021, 146 Annuals is a beautifully designed home that offers an opportunity for effortless entertaining. The gourmet kitchen overlooks both the backyard and living space and is complete with quartz countertops, stainless steel appliances, and a large island. On the second floor, the primary suite is an ideal getaway with natural light filling the bedroom and bathroom with a soaking tub, double vanity, and walk-in closet. Being situated on a corner lot, access to the garage couldn’t be easier, and this one has been finished with an epoxy floor, Tesla charger, and added storage. Just a few steps from the front door you’ll find resort-style amenities, playgrounds, and picnic areas. With the Great Park just a short walk or drive down the street, there’s never a shortage of activities to do – experience a ride on the balloon, skating at the ice rink, shop at the farmers market, sign up for outdoor sports or catch a concert at Great Park Live.
Sold for $1,550,000
Listed by: Mint Real Estate • Bryan Hill • Contact: 949.374.0860
Bought with: Joshua Choi, Broker
$1,550,000
146 Annuals, Irvine, CA 92618
3beds
1,934sqft
Townhouse
Built in 2021
2,000 Square Feet Lot
$1,547,700 Zestimate®
$801/sqft
$5,527 Estimated rent
Home value
$1,547,700
$1.47M - $1.63M
$5,527/mo
Zestimate® history
Owner options
List your home for rent
$5,527/mo
Rent Zestimate®
Find your next renter with Zillow Rental Manager. Plus, with online applications, you can quickly screen prospective tenants – for free.
$5,527/mo
Rent Zestimate®
Refinance and save
$10,568/mo
Est. payment
Refinancing to a lower rate could help reduce your monthly payments and save thousands over the life of the loan.
$10,568/mo
Est. payment
Explore your selling options
Work with a Zillow partner agent
Leverage their expertise and Zillow's premium Showcase listings to get your home seen by more buyers.
Get startedList with your own agent
Get your home in front of millions of buyers by listing it on Zillow.
Learn how to do itSell it yourself
Take full control of how buyers see your home on Zillow by listing For Sale by Owner (FSBO).
List your homeWhat's special
Zillow last checked:
Listing updated:
Listed by:
Bryan Hill DRE #01843212 949.374.0860,
Mint Real Estate,
Kaylan Kohl DRE #02114352 714-766-9242,
Mint Real Estate
Bought with:
Joshua Choi, DRE #01427597
Joshua Choi, Broker
Source: CRMLS,MLS#: OC24197222 Originating MLS: California Regional MLS
Originating MLS: California Regional MLSFacts & features
Interior
Bedrooms & bathrooms
- Bedrooms: 3
- Bathrooms: 3
- Full bathrooms: 2
- 1/2 bathrooms: 1
- Main level bathrooms: 1
Rooms
- Room types: Bedroom, Kitchen, Laundry, Loft, Living Room, Primary Bathroom, Primary Bedroom, Other
Primary bedroom
- Features: Primary Suite
Bedroom
- Features: All Bedrooms Up
Bathroom
- Features: Bathroom Exhaust Fan, Bathtub, Dual Sinks, Enclosed Toilet, Separate Shower, Tub Shower
Kitchen
- Features: Kitchen Island, Kitchen/Family Room Combo, Quartz Counters, Utility Sink
Other
- Features: Walk-In Closet(s)
Heating
- Central
Cooling
- Central Air, Whole House Fan
Appliances
- Included: Built-In Range, Dishwasher, Freezer, Disposal, Microwave, Refrigerator, Range Hood, Tankless Water Heater, Vented Exhaust Fan, Water To Refrigerator, Water Heater
- Laundry: Washer Hookup, Gas Dryer Hookup, Inside, Upper Level
Features
- High Ceilings, Open Floorplan, Pantry, Quartz Counters, Recessed Lighting, All Bedrooms Up, Loft, Primary Suite, Walk-In Closet(s)
- Flooring: Carpet, Vinyl
- Windows: Blinds, Screens, Tinted Windows
- Has fireplace: No
- Fireplace features: None
- Common walls with other units/homes: 1 Common Wall,End Unit,No One Above,No One Below
Interior area
- Total interior livable area: 1,934 sqft
Property
Parking
- Total spaces: 2
- Parking features: Door-Multi, Direct Access, Garage, Garage Faces Side
- Attached garage spaces: 2
Accessibility
- Accessibility features: Safe Emergency Egress from Home, Low Pile Carpet, Parking, Accessible Doors
Features
- Levels: Two
- Stories: 2
- Entry location: 1st Floor
- Patio & porch: Covered, Open, Patio
- Exterior features: Rain Gutters
- Pool features: Community, Association
- Has spa: Yes
- Spa features: Community
- Fencing: Block,Wood
- View description: None
Lot
- Size: 2,000 Square Feet
- Features: 0-1 Unit/Acre, Close to Clubhouse, Corner Lot, Near Park, Street Level
Details
- Parcel number: 93133969
- Special conditions: Standard
Construction
Type & style
- Home type: Townhouse
- Property subtype: Townhouse
- Attached to another structure: Yes
Materials
- Drywall, Frame, Other, Stucco
- Foundation: Permanent
- Roof: Tile
Condition
- Turnkey
- New construction: No
- Year built: 2021
Details
- Builder model: 3Z
- Builder name: California Pacific Homes
Utilities & green energy
- Electric: Standard
- Sewer: Public Sewer
- Water: Public
- Utilities for property: Cable Connected, Electricity Connected, Natural Gas Connected, Phone Connected, Sewer Connected, Underground Utilities, Water Connected
Green energy
- Energy efficient items: Appliances, Windows
- Energy generation: Solar
Community & HOA
Community
- Features: Biking, Curbs, Street Lights, Sidewalks, Park, Pool
- Security: Carbon Monoxide Detector(s), Smoke Detector(s)
- Subdivision: Tristania
HOA
- Has HOA: Yes
- Amenities included: Barbecue, Picnic Area, Playground, Pool, Spa/Hot Tub, Trail(s)
- HOA fee: $227 monthly
- HOA name: Tristania Neighborhood Association
- HOA phone: 949-363-1963
- Second HOA fee: $135 monthly
- Second HOA name: Cypress Village Community Association
- Second HOA phone: 800-232-7517
Location
- Region: Irvine
Financial & listing details
- Price per square foot: $801/sqft
- Tax assessed value: $1,581,000
- Date on market: 9/23/2024
- Cumulative days on market: 26 days
- Listing terms: Cash,Cash to New Loan,Conventional,Submit
- Inclusions: Refrigerator
- Exclusions: All personal items, washer, dryer
- Road surface type: Paved
Price history
| Date | Event | Price |
|---|---|---|
| 11/12/2024 | Sold | $1,550,000$801/sqft |
Source:  CRMLS #OC24197222 Report a problem CRMLS #OC24197222 Report a problem | ||
| 10/22/2024 | Contingent | $1,550,000$801/sqft |
Source: CRMLS #OC24197222 Report a problem | ||
| 10/14/2024 | Listed for sale | $1,550,000$801/sqft |
Source: CRMLS #OC24197222 Report a problem | ||
| 10/4/2024 | Contingent | $1,550,000$801/sqft |
Source: CRMLS #OC24197222 Report a problem | ||
| 9/23/2024 | Listed for sale | $1,550,000$801/sqft |
Source: CRMLS #OC24197222 Report a problem | ||
Public tax history
| Year | Property taxes | Tax assessment |
|---|---|---|
| 2026 | -- | $1,581,000 +2% |
| 2025 | $18,026 +40.8% | $1,550,000 +47.1% |
| 2024 | $12,800 +2% | $1,053,713 +2% |
| 2023 | $12,547 +1.7% | $1,033,052 +2% |
| 2022 | $12,333 +64.5% | $1,012,797 +85.3% |
| 2021 | $7,499 | $546,455 |
Find assessor info on the county website
Neighborhood: Cypress Village
Nearby homes
- $1,358,4004 bd4 ba1.9k sqft110 Holly, Irvine, CA 92618Off Market
- $1,649,7003 bd2 ba1.8k sqft154 Annuals, Irvine, CA 92618Off Market
- $1,126,1002 bd3 ba1.6k sqft150 Annuals, Irvine, CA 92618Off Market
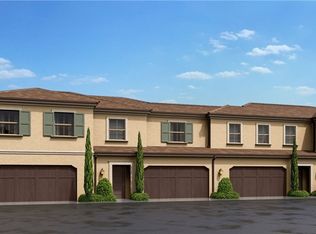
- $4,018,8643 bd3 ba1.8k sqft148 Annuals, Irvine, CA 92618Off Market
- $1,407,9003 bd2 ba1.8k sqft148 Annuals, Irvine, CA 92618Off Market
- $1,207,0002 bd2 ba1.6k sqft144 Annuals, Irvine, CA 92618Off Market
- $1,311,0003 bd2 ba1.6k sqft152 Annuals, Irvine, CA 92618Off Market
- $1,254,0003 bd3 ba1.8k sqft140 Annuals, Irvine, CA 92618Off Market
Nearby schools
GreatSchools rating
- 9/10Cypress Village ElementaryGrades: K-6Distance: 0.8 mi
- 9/10Jeffrey Trail MiddleGrades: 7-8Distance: 1.2 mi
- 9/10Irvine High SchoolGrades: 9-12Distance: 2.6 mi
Schools provided by the listing agent
- Elementary: Cypress
- Middle: Jeffrey Trail
- High: Irvine
Source: CRMLS. This data may not be complete. We recommend contacting the local school district to confirm school assignments for this home.
Get a cash offer in 3 minutes
Find out how much your home could sell for in as little as 3 minutes with a no-obligation cash offer.
Estimated market value
$1,547,700
Get a cash offer in 3 minutes
Find out how much your home could sell for in as little as 3 minutes with a no-obligation cash offer.
Estimated market value
$1,547,700
