Welcome to the Southport duplex, a one-story floor plan available in Cambridge Cove located in Chickamauga, GA, designed for comfort, functionality, and easy living. This inviting home features 3 bedrooms, 2 bathrooms, and a 2-car garage, all thoughtfully arranged on a single level. A welcoming foyer opens into a bright living area that flows seamlessly into the kitchen and dining space, creating an ideal setting for everyday living and entertaining. The kitchen offers generous cabinet space, a pantry, and convenient access to the laundry room. The private primary suite serves as a relaxing retreat with a walk-in closet and an en suite bathroom, while two additional bedrooms provide flexible space for guests, a home office, or hobbies. Enjoy outdoor living on the covered patio, perfect for morning coffee or evening gatherings. With smart design, modern features, and quality, the Southport plan delivers exceptional value and livability. *D.R. Horton is an Equal Housing Opportunity Builder. Home and community information, including pricing, included features, terms, availability and amenities, are subject to change and prior sale at any time without notice or obligation. Pictures, photographs, colors, features, and sizes are for illustration purposes only and will vary from the homes as built. Images may contain virtual staging.
Sold for $278,000
Zestimate®
$278,000
146 Arlington Dr, Chickamauga, GA 30707
3beds
1,398sqft
Duplex
Built in 2026
-- sqft lot
$278,000 Zestimate®
$199/sqft
$1,874 Estimated rent
Home value
$278,000
$264,000 - $292,000
$1,874/mo
Zestimate® history
Owner options
List your home for rent
$1,874/mo
Rent Zestimate®
Find your next renter with Zillow Rental Manager. Plus, with online applications, you can quickly screen prospective tenants – for free.
$1,874/mo
Rent Zestimate®
Refinance and save
$1,794/mo
Est. payment
Refinancing to a lower rate could help reduce your monthly payments and save thousands over the life of the loan.
$1,794/mo
Est. payment
Explore your selling options
Work with a Zillow partner agent
Leverage their expertise and Zillow's premium Showcase listings to get your home seen by more buyers.
Get startedList with your own agent
Get your home in front of millions of buyers by listing it on Zillow.
Learn how to do itSell it yourself
Take full control of how buyers see your home on Zillow by listing For Sale by Owner (FSBO).
List your homeWhat's special
Covered patioWalk-in closetEn suite bathroomPrivate primary suiteWelcoming foyer
Zillow last checked:
Listing updated:
Listed by:
Shalee Pruin 423-704-9048,
D R Horton Realty of Georgia
Bought with:
Comps Non Member Licensee
COMPS ONLY
Source: Greater Chattanooga Realtors,MLS#: 1529864
Facts & features
Interior
Bedrooms & bathrooms
- Bedrooms: 3
- Bathrooms: 2
- Full bathrooms: 2
Primary bedroom
- Level: First
- Area: 184.71
- Dimensions: 14.1 x 13.1
Bedroom
- Level: First
- Area: 120.19
- Dimensions: 11.9 x 10.1
Bedroom
- Level: First
- Area: 111.07
- Dimensions: 10.9 x 10.2
Dining room
- Level: First
- Area: 150.38
- Dimensions: 14.6 x 10.3
Living room
- Level: First
- Area: 190.35
- Dimensions: 14.1 x 13.5
Heating
- Heat Pump
Cooling
- Central Air
Appliances
- Included: Disposal, Dishwasher, Electric Oven, Electric Range, Electric Water Heater, Microwave
- Laundry: Electric Dryer Hookup, Laundry Room, Washer Hookup
Features
- Double Vanity, Granite Counters, Kitchen Island, Open Floorplan, Pantry, Smart Home, Walk-In Closet(s)
- Flooring: Carpet, Vinyl
- Windows: Vinyl Frames
- Has basement: No
- Has fireplace: No
Interior area
- Total structure area: 1,398
- Total interior livable area: 1,398 sqft
- Finished area above ground: 1,398
- Finished area below ground: 0
Property
Parking
- Total spaces: 2
- Parking features: Concrete, Garage, Garage Door Opener, Off Street, Garage Faces Front
- Attached garage spaces: 2
Features
- Levels: One
- Stories: 1
- Patio & porch: Patio
- Exterior features: Rain Gutters
- Pool features: None
- Spa features: None
- Fencing: None
Lot
- Size: 5,270 Square Feet
- Dimensions: 39 x 136
Details
- Parcel number: 00
Construction
Type & style
- Home type: MultiFamily
- Architectural style: Ranch
- Property subtype: Duplex
Materials
- Brick, Cement Siding
- Foundation: Slab
- Roof: Shingle
Condition
- Under Construction
- New construction: Yes
- Year built: 2026
Details
- Builder name: D.R. Horton
Utilities & green energy
- Sewer: Public Sewer
- Water: Public
- Utilities for property: Cable Available, Electricity Available, Phone Available, Sewer Available, Underground Utilities, Water Available
Community & HOA
Community
- Features: Sidewalks
- Security: Carbon Monoxide Detector(s), Prewired, Smoke Detector(s)
- Senior community: Yes
- Subdivision: Cambridge Cove
HOA
- Has HOA: Yes
- Amenities included: Maintenance Grounds
- Services included: Maintenance Grounds, Maintenance Structure
- HOA fee: $110 monthly
Location
- Region: Chickamauga
Financial & listing details
- Price per square foot: $199/sqft
- Annual tax amount: $1,420
- Date on market: 3/6/2026
- Listing terms: Cash,Conventional,FHA,USDA Loan,VA Loan
- Road surface type: Asphalt
Price history
| Date | Event | Price |
|---|---|---|
| 6/26/2026 | Sold | $278,000-3.1%$199/sqft |
Source: Greater Chattanooga Realtors #1529864 Report a problem | ||
| 6/1/2026 | Pending sale | $286,785$205/sqft |
Source: Greater Chattanooga Realtors #1529864 Report a problem | ||
| 3/6/2026 | Listed for sale | $286,785$205/sqft |
Source: Greater Chattanooga Realtors #1529864 Report a problem | ||
Public tax history
Tax history is unavailable.
Neighborhood: 30707
Nearby homes
- $281,1204 bd2 ba1.5k sqft124 Arlington Dr, Chickamauga, GA 30707New Construction
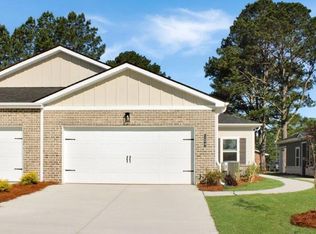
- $277,7853 bd2 ba1.3k sqft116 Arlington Dr, Chickamauga, GA 30707New Construction
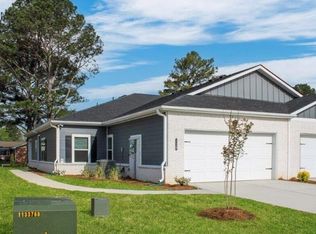
- $281,1204 bd2 ba1.5k sqft94 Arlington Dr, Chickamauga, GA 30707New Construction
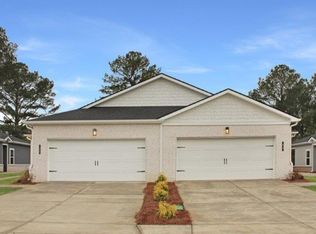
- $281,1204 bd2 ba1.5k sqft108 Arlington Dr, Chickamauga, GA 30707New Construction
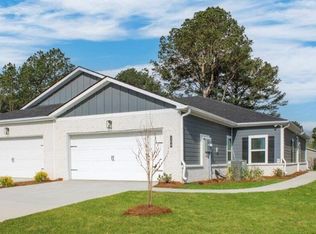
- $277,7853 bd2 ba1.3k sqft100 Arlington Dr, Chickamauga, GA 30707New Construction
- $215,700-- bd2 ba1.3k sqft116 Coleman Ln, Chickamauga, GA 30707Off Market
- $15,000-- bd-- ba-- sqft116 Coleman Ln, Chickamauga, GA 30707Off Market
- $15,000-- bd-- ba-- sqft116 Coleman Ln, Chickamauga, GA 30707Off Market
Nearby schools
GreatSchools rating
- 6/10Chickamauga Elementary SchoolGrades: PK-5Distance: 1.9 mi
- 7/10Gordon Lee Middle SchoolGrades: 6-8Distance: 1.9 mi
- 8/10Gordon Lee High SchoolGrades: 9-12Distance: 2 mi
Schools provided by the listing agent
- Elementary: Cherokee Ridge Elementary
- Middle: Rossville Middle
- High: Ridgeland High School
Source: Greater Chattanooga Realtors. This data may not be complete. We recommend contacting the local school district to confirm school assignments for this home.
Get a cash offer in 3 minutes
Find out how much your home could sell for in as little as 3 minutes with a no-obligation cash offer.
Estimated market value
$278,000
Get a cash offer in 3 minutes
Find out how much your home could sell for in as little as 3 minutes with a no-obligation cash offer.
Estimated market value
$278,000
- Georgia
- Walker County
- Chickamauga
- 30707
- 146 Arlington Dr
Nearby cities
Nearby zip codes
Other Chickamauga Topics
