Imagine owning a home where every window frames a picturesque landscape, evoking the sensation of living in a tranquil treehouse. With miles of hiking and biking, and encounters with diverse wildlife including deer, elk, and majestic eagles, this location truly embraces the spirit of adventure.Nestled amidst the breathtaking beauty of Eldorado Canyon State Park, this stunning property embodies the essence of Colorado living at its finest. From the renowned Redgarden Wall climbing hotspot to serene spots along South Boulder Creek, this area offers a plethora of outdoor activities for nature enthusiasts. Embrace the charm of this vibrant community, just minutes away from downtown Boulder. This spacious three-bedroom home, graced with an open floor plan and abundant natural light, offers a serene retreat above the soothing waters of South Boulder Creek. Additionally, rare in this town, it features a private and charming yard, perfect for intimate gatherings or quiet moments of reflection amidst the splendor of nature. The lower level bedroom has been set up to add one wall to make two bedrooms, each with their own entry and window if additional space is needed. Eldorado Springs presents a unique blend of mountain tranquility and convenient access to urban amenities. Sitting at the foot of Eldorado Canyon State Park and its numerous climbing trails, this area is a coveted destination for those seeking a balanced lifestyle. Steeped in rich history, Eldorado Springs boasts the iconic Spring swimming pool, a cherished landmark since 1905. Moreover, the famous Eldorado Springs Artesian water, sourced from the canyon, not only hydrates people nationwide but also feeds the famous Eldorado swimming pool, planned to open soon after years of renovation.Experience the allure of Eldorado Springs and make this dreamy retreat your own. Welcome home to a life of unparalleled beauty and endless adventure!
Sold for $1,600,000
$1,600,000
146 Artesian Dr, Eldorado Springs, CO 80025
3beds
2,316sqft
Single Family Residence
Built in 2000
3,973 Square Feet Lot
$1,410,900 Zestimate®
$691/sqft
$3,293 Estimated rent
Home value
$1,410,900
$1.31M - $1.51M
$3,293/mo
Zestimate® history
Owner options
List your home for rent
$3,293/mo
Rent Zestimate®
Find your next renter with Zillow Rental Manager. Plus, with online applications, you can quickly screen prospective tenants – for free.
$3,293/mo
Rent Zestimate®
Refinance and save
$9,357/mo
Est. payment
Refinancing to a lower rate could help reduce your monthly payments and save thousands over the life of the loan.
$9,357/mo
Est. payment
Explore your selling options
Work with a Zillow partner agent
Leverage their expertise and Zillow's premium Showcase listings to get your home seen by more buyers.
Get startedList with your own agent
Get your home in front of millions of buyers by listing it on Zillow.
Learn how to do itSell it yourself
Take full control of how buyers see your home on Zillow by listing For Sale by Owner (FSBO).
List your homeWhat's special
Zillow last checked:
Listing updated:
Listed by:
Marie Jacobs 303-443-6161,
LIV Sotheby's Intl Realty
Bought with:
The Bernardi Group
Coldwell Banker Realty-Boulder
Source: IRES as distributed by MLS GRID,MLS#: 1012155
Facts & features
Interior
Bedrooms & bathrooms
- Bedrooms: 3
- Bathrooms: 3
- Full bathrooms: 2
- 3/4 bathrooms: 1
- Main level bathrooms: 1
Primary bedroom
- Description: Carpet
- Features: Tub+Shower Primary
- Level: Upper
- Area: 414 Square Feet
- Dimensions: 23 x 18
Bedroom 2
- Description: Wood
- Level: Main
- Area: 143 Square Feet
- Dimensions: 11 x 13
Bedroom 3
- Description: Tile
- Level: Basement
- Area: 252 Square Feet
- Dimensions: 12 x 21
Dining room
- Description: Wood
Kitchen
- Description: Wood
- Level: Main
- Area: 144 Square Feet
- Dimensions: 18 x 8
Laundry
- Description: Tile
- Level: Basement
- Area: 49 Square Feet
- Dimensions: 7 x 7
Living room
- Description: Wood
- Level: Main
- Area: 192 Square Feet
- Dimensions: 12 x 16
Heating
- Hot Water
Appliances
- Included: Electric Range, Dishwasher, Refrigerator, Disposal
Features
- Basement: Partially Finished
- Has fireplace: Yes
- Fireplace features: Two or More
Interior area
- Total structure area: 1,604
- Total interior livable area: 2,316 sqft
- Finished area above ground: 1,604
Property
Parking
- Details: None
Features
- Levels: Two
- Stories: 2
Lot
- Size: 3,973 Square Feet
Details
- Parcel number: R0039617
- Zoning: ER
- Special conditions: Private Owner
Construction
Type & style
- Home type: SingleFamily
- Property subtype: Single Family Residence
Materials
- Frame
- Roof: Composition
Condition
- New construction: No
- Year built: 2000
Utilities & green energy
- Electric: Xcel
- Gas: Xcel
- Sewer: Public Sewer
- Water: Well
- Utilities for property: Electricity Available
Community & HOA
Community
- Subdivision: Moffat Lakes
HOA
- Has HOA: No
Location
- Region: Eldorado Springs
Financial & listing details
- Price per square foot: $691/sqft
- Tax assessed value: $1,212,800
- Annual tax amount: $6,271
- Date on market: 6/14/2024
- Listing terms: Cash,Conventional,FHA,VA Loan
- Exclusions: None
- Electric utility on property: Yes
Price history
| Date | Event | Price |
|---|---|---|
| 8/16/2024 | Sold | $1,600,000$691/sqft |
Source:  IRES as distributed by MLS GRID #1012155 Report a problem IRES as distributed by MLS GRID #1012155 Report a problem | ||
| 7/1/2024 | Pending sale | $1,600,000$691/sqft |
Source:  REcolorado as distributed by MLS GRID #IR1012155 Report a problem REcolorado as distributed by MLS GRID #IR1012155 Report a problem | ||
| 6/14/2024 | Listed for sale | $1,600,000$691/sqft |
Source: IRES as distributed by MLS GRID #1012155 Report a problem | ||
Public tax history
| Year | Property taxes | Tax assessment |
|---|---|---|
| 2025 | $7,397 +1.6% | $75,800 +9% |
| 2024 | $7,281 +13.5% | $69,546 -1% |
| 2023 | $6,417 +3.9% | $70,221 +33.8% |
| 2022 | $6,177 +1.4% | $52,466 -2.8% |
| 2021 | $6,091 | $53,976 +6.4% |
| 2020 | $6,091 +9.6% | $50,729 |
| 2019 | $5,558 | $50,729 +12.1% |
| 2018 | $5,558 | $45,238 -9.5% |
| 2017 | $5,558 -2.5% | $50,013 +22.7% |
| 2016 | $5,701 +14.5% | $40,755 +64.9% |
| 2015 | $4,979 +9.6% | $24,715 -31% |
| 2014 | $4,543 +1.5% | $35,820 -15% |
| 2013 | $4,475 +3.9% | $42,148 +18.5% |
| 2012 | $4,308 -0.7% | $35,581 |
| 2011 | $4,340 +3.3% | -- |
| 2010 | $4,203 +6.1% | $36,410 |
| 2009 | $3,963 +1.7% | $36,410 -12.6% |
| 2008 | $3,896 +9.8% | $41,650 |
| 2007 | $3,549 +6.6% | $41,650 +18.2% |
| 2006 | $3,329 +73.4% | $35,230 |
| 2005 | $1,919 +3.8% | $35,230 +3.5% |
| 2004 | $1,850 +29.1% | $34,050 |
| 2003 | $1,433 +21.9% | $34,050 +49.1% |
| 2002 | $1,175 | $22,840 -89.9% |
| 2001 | -- | $227,200 |
Find assessor info on the county website
Neighborhood: 80025
Nearby homes
- $685,1002 bd1 ba760 sqft148 Artesian Dr, Eldorado Springs, CO 80025Off Market
- $--1 bd1 ba500 sqft122 Artesian Dr UNIT A, Boulder, CO 80302Off Market
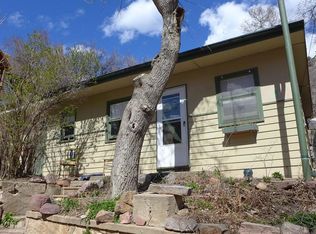
- $923,1003 bd2 ba760 sqft102 Artesian Dr, Eldorado Springs, CO 80025Off Market
- $---- bd1 ba400 sqft102 Artesian Dr #C, Eldorado Springs, CO 80025Off Market
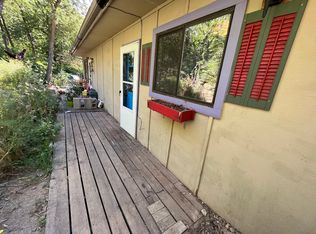
- $---- bd1 ba350 sqft102 Artesian Dr #B, Eldorado Springs, CO 80025Off Market
- $1,339,1003 bd3 ba2.3k sqft150 Artesian Dr, Eldorado Springs, CO 80025Off Market
- $1,448,3004 bd3 ba2.2k sqft151 Artesian Dr, Eldorado Springs, CO 80025Off Market
- $---- bd1 ba400 sqft102 Artesian Dr #C, Boulder, CO 80302Off Market
Nearby schools
GreatSchools rating
- 8/10Mesa Elementary SchoolGrades: PK-5Distance: 2.9 mi
- 9/10Southern Hills Middle SchoolGrades: 6-8Distance: 3.3 mi
- 10/10Fairview High SchoolGrades: 9-12Distance: 3.2 mi
Schools provided by the listing agent
- Elementary: Mesa
- Middle: Southern Hills
- High: Fairview
Source: IRES as distributed by MLS GRID. This data may not be complete. We recommend contacting the local school district to confirm school assignments for this home.
Get a cash offer in 3 minutes
Find out how much your home could sell for in as little as 3 minutes with a no-obligation cash offer.
Estimated market value
$1,410,900
Get a cash offer in 3 minutes
Find out how much your home could sell for in as little as 3 minutes with a no-obligation cash offer.
Estimated market value
$1,410,900
- Colorado
- Boulder County
- Eldorado Springs
- 80025
- 146 Artesian Dr
Nearby cities
Nearby zip codes
Other Eldorado Springs Topics
- Apartments for Rent in 80025
- Houses for Sale in 80025
- Houses for Rent in 80025
- 80025 Real Estate
- Eldorado Springs Condos
- Houses for Sale in Eldorado Springs
- Newest Listings in Eldorado Springs
- Eldorado Springs Home Values
- Eldorado Springs Real Estate Agents
- Eldorado Springs Refinance
- Eldorado Springs Mortgage Rates
