This stylish, comfortable, custom 'Landau' home by builder David Weekley offers total privacy on a premium 70' lot. Windows in all principal rooms face a dense tree line. Featuring a spacious open one-level living space - perfect for families of all ages. Extra large primary bedroom suite w/ tray ceiling boasts a spectacular spa bathroom & massive closet. You will enjoy the modern gourmet kitchen with large quartz island/counters perfect for entertaining. Kitchen opens to main living/dining area w/ hand crafted wood ceiling beams! Gorgeous hardwood floors, custom window treatments & lighting! Separate family room w/ tray ceiling! The second story holds an impressive surprise: a custom built library with Nantucket woven wool striped carpet. This room is a perfect sanctuary for a quiet workspace or welcoming gathering room! Home's exterior offers both back & front covered porches. Professional landscaping w/ front, rear & Southside irrigation system.
Closed
$775,000
146 Ashington Cir, Hendersonville, TN 37075
4beds
3,261sqft
Single Family Residence, Residential
Built in 2019
10,018 Square Feet Lot
$801,900 Zestimate®
$238/sqft
$3,512 Estimated rent
Home value
$801,900
$762,000 - $842,000
$3,512/mo
Zestimate® history
Owner options
List your home for rent
$3,512/mo
Rent Zestimate®
Find your next renter with Zillow Rental Manager. Plus, with online applications, you can quickly screen prospective tenants – for free.
$3,512/mo
Rent Zestimate®
Refinance and save
$4,590/mo
Est. payment
Refinancing to a lower rate could help reduce your monthly payments and save thousands over the life of the loan.
$4,590/mo
Est. payment
Explore your selling options
Work with a Zillow partner agent
Leverage their expertise and Zillow's premium Showcase listings to get your home seen by more buyers.
Get startedList with your own agent
Get your home in front of millions of buyers by listing it on Zillow.
Learn how to do itSell it yourself
Take full control of how buyers see your home on Zillow by listing For Sale by Owner (FSBO).
List your homeWhat's special
Zillow last checked:
Listing updated:
Listed by:
Rae Collier 615-305-0465,
RE/MAX Choice Properties
Bought with:
Michelle Patterson, 296392
simpliHOM
Austin Patterson, 355966
simpliHOM
Source: RealTracs MLS as distributed by MLS GRID,MLS#: 2608087
Facts & features
Interior
Bedrooms & bathrooms
- Bedrooms: 4
- Bathrooms: 4
- Full bathrooms: 3
- 1/2 bathrooms: 1
- Main level bedrooms: 4
Bedroom 1
- Features: Suite
- Level: Suite
- Area: 240 Square Feet
- Dimensions: 16x15
Bedroom 2
- Features: Walk-In Closet(s)
- Level: Walk-In Closet(s)
- Area: 120 Square Feet
- Dimensions: 12x10
Bedroom 3
- Area: 154 Square Feet
- Dimensions: 14x11
Bedroom 4
- Area: 140 Square Feet
- Dimensions: 14x10
Bonus room
- Features: Second Floor
- Level: Second Floor
- Area: 364 Square Feet
- Dimensions: 26x14
Dining room
- Features: Combination
- Level: Combination
- Area: 176 Square Feet
- Dimensions: 16x11
Kitchen
- Features: Pantry
- Level: Pantry
- Area: 187 Square Feet
- Dimensions: 17x11
Living room
- Area: 560 Square Feet
- Dimensions: 28x20
Heating
- Central, Natural Gas
Cooling
- Central Air, Electric
Appliances
- Included: Dishwasher, Disposal, Microwave, Built-In Electric Oven, Cooktop
Features
- Ceiling Fan(s), Extra Closets, Pantry, Redecorated, Walk-In Closet(s), Entrance Foyer
- Flooring: Carpet, Wood, Tile
- Has fireplace: No
Interior area
- Total structure area: 3,261
- Total interior livable area: 3,261 sqft
- Finished area above ground: 3,261
Property
Parking
- Total spaces: 3
- Parking features: Garage Door Opener, Garage Faces Front
- Attached garage spaces: 3
Features
- Levels: One
- Stories: 1
- Patio & porch: Porch, Covered
- Pool features: Association
- Fencing: Back Yard
Lot
- Size: 10,018 Square Feet
- Features: Level, Private
Details
- Parcel number: 138J K 00500 000
- Special conditions: Standard
Construction
Type & style
- Home type: SingleFamily
- Architectural style: Traditional
- Property subtype: Single Family Residence, Residential
Materials
- Frame, Brick
- Roof: Shingle
Condition
- New construction: No
- Year built: 2019
Utilities & green energy
- Sewer: Public Sewer
- Water: Public
- Utilities for property: Electricity Available, Water Available, Cable Connected, Underground Utilities
Community & HOA
Community
- Security: Smoke Detector(s)
- Subdivision: Durham Farms
HOA
- Has HOA: Yes
- Amenities included: Clubhouse, Fitness Center, Park, Playground, Pool, Underground Utilities
- Services included: Recreation Facilities
- HOA fee: $103 monthly
Location
- Region: Hendersonville
Financial & listing details
- Price per square foot: $238/sqft
- Tax assessed value: $738,500
- Annual tax amount: $3,942
- Date on market: 1/10/2024
- Electric utility on property: Yes
Price history
| Date | Event | Price |
|---|---|---|
| 4/12/2024 | Sold | $775,000-2.6%$238/sqft |
Source:  RealTracs MLS as distributed by MLS GRID #2608087 Report a problem RealTracs MLS as distributed by MLS GRID #2608087 Report a problem | ||
| 2/20/2024 | Pending sale | $795,900$244/sqft |
Source: RealTracs MLS as distributed by MLS GRID #2608087 Report a problem | ||
| 2/13/2024 | Contingent | $795,900$244/sqft |
Source: RealTracs MLS as distributed by MLS GRID #2608087 Report a problem | ||
| 1/10/2024 | Listed for sale | $795,900+39.6%$244/sqft |
Source: RealTracs MLS as distributed by MLS GRID #2608087 Report a problem | ||
| 9/17/2019 | Sold | $570,272$175/sqft |
Source: Public Record Report a problem | ||
Public tax history
| Year | Property taxes | Tax assessment |
|---|---|---|
| 2025 | $3,710 | $184,625 |
| 2024 | $3,710 -5.6% | $184,625 +49% |
| 2023 | $3,930 -0.3% | $123,950 -75% |
| 2022 | $3,943 +40.6% | $495,800 |
| 2021 | $2,804 | $495,800 |
| 2020 | $2,804 -28.9% | $495,800 +519.8% |
| 2019 | $3,942 | $80,000 |
Find assessor info on the county website
Neighborhood: 37075
Nearby homes
- $811,200-- bd-- ba-- sqft146 Ashington Cir LOT 40, Hendersonville, TN 37075Off Market
- $742,9004 bd4 ba3k sqft144 Ashington Cir, Hendersonville, TN 37075Off Market
- $733,8004 bd4 ba3k sqft144 Ashington Cir #41, Hendersonville, TN 37075Off Market
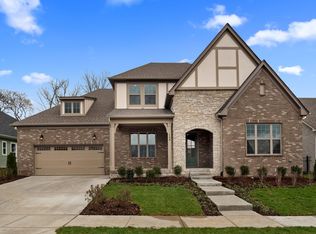
- $794,5004 bd5 ba3.4k sqft148 Ashington Cir, Hendersonville, TN 37075Sold
- $772,0004 bd3 ba3.4k sqft1049 Smokerise Ln, Hendersonville, TN 37075Off Market
- $841,7004 bd4 ba3.4k sqft1049 Smoke Rise Ln #151, Hendersonville, TN 37075Off Market
- $846,6004 bd-- ba3.4k sqft142 Ashington Cir, Hendersonville, TN 37075Off Market
- $689,4004 bd5 ba3.9k sqft145 Ashington Cir #118, Hendersonville, TN 37075Off Market
Nearby schools
GreatSchools rating
- 9/10Dr. William Burrus Elementary SchoolGrades: K-5Distance: 0.9 mi
- 8/10Knox Doss Middle School At Drakes CreekGrades: 6-8Distance: 1.1 mi
- 7/10Beech Sr High SchoolGrades: 9-12Distance: 1.8 mi
Schools provided by the listing agent
- Elementary: Dr. William Burrus Elementary at Drakes Creek
- Middle: Knox Doss Middle School at Drakes Creek
- High: Beech Sr High School
Source: RealTracs MLS as distributed by MLS GRID. This data may not be complete. We recommend contacting the local school district to confirm school assignments for this home.
Get a cash offer in 3 minutes
Find out how much your home could sell for in as little as 3 minutes with a no-obligation cash offer.
Estimated market value
$801,900
Get a cash offer in 3 minutes
Find out how much your home could sell for in as little as 3 minutes with a no-obligation cash offer.
Estimated market value
$801,900
- Tennessee
- Sumner County
- Hendersonville
- 37075
- 146 Ashington Cir
Nearby cities
Nearby zip codes
Other Hendersonville Topics
