Oversized and magnificent, this Moscato end unit is the largest model in the Vineyards at Brookfield. This premium home offers two spacious bedrooms plus a versatile bonus room, all within an open, dramatic floor plan. The kitchen features a center island, striking black Bosch appliances, a pantry, and flows seamlessly into the dining room and living area with its modern gas fireplace and stunning hardwood floors. The primary bedroom boasts elegant tray ceiling, and throughout the home you’ll find upgraded finishes, including a full-size Electrolux washer and dryer and a custom barn door. This is truly a designer’s delight, prettier than a model home, with just too many upgrades to list.
The dramatic loft and catwalk overlook the main living space, while soaring ceilings and wooded side and backyard views create an airy, private feel. Step outside to a paver patio with a custom awning. The full, finished basement is an entertainer’s dream, complete with a bar, dining area, great room, and separate bedroom space. Additional highlights include 3.5 bathrooms, a two-car garage, gas heat, and an alarm system.
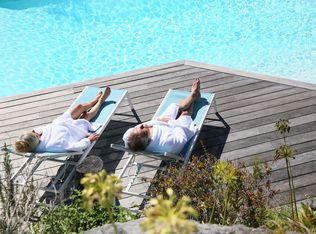
The Vineyards at Brookfield offers resort style amenities in a vibrant 55+ gated community, including a beautiful clubhouse with billiards, a card room, catering room, yoga studio, gym, and fireplace lounge. Outdoors, enjoy a heated pool with an attendant. Premium location, largest floor plan, and luxury finishes make this home a must see.
Sold for $885,000
$885,000
146 Avery Drive N, Center Moriches, NY 11934
3beds
3,000sqft
Condominium, Residential
Built in 2021
-- sqft lot
$922,700 Zestimate®
$295/sqft
$6,370 Estimated rent
Home value
$922,700
$830,000 - $1.02M
$6,370/mo
Zestimate® history
Owner options
List your home for rent
$6,370/mo
Rent Zestimate®
Find your next renter with Zillow Rental Manager. Plus, with online applications, you can quickly screen prospective tenants – for free.
$6,370/mo
Rent Zestimate®
Refinance and save
$6,541/mo
Est. payment
Refinancing to a lower rate could help reduce your monthly payments and save thousands over the life of the loan.
$6,541/mo
Est. payment
Explore your selling options
Work with a Zillow partner agent
Leverage their expertise and Zillow's premium Showcase listings to get your home seen by more buyers.
Get startedList with your own agent
Get your home in front of millions of buyers by listing it on Zillow.
Learn how to do itSell it yourself
Take full control of how buyers see your home on Zillow by listing For Sale by Owner (FSBO).
List your homeWhat's special
Heated poolStriking black bosch appliancesLuxury finishesOpen dramatic floor planCenter islandLargest modelSoaring ceilings
Zillow last checked:
Listing updated:
Listed by:
Gail G. Carillo,
Coldwell Banker American Homes 631-588-9090
Bought with:
Gail G. Carillo, 10301201403
Coldwell Banker American Homes
Source: OneKey® MLS as distributed by MLS GRID,MLS#: 903352
Facts & features
Interior
Bedrooms & bathrooms
- Bedrooms: 3
- Bathrooms: 4
- Full bathrooms: 3
- 1/2 bathrooms: 1
Other
- Description: Dining Room, Kitchen, Living Room, Primary Bedroom, 1 full bath, 1/2 Bath
- Level: First
Other
- Description: Finished Loft area/Den, Office, Full Bath
- Level: Second
Other
- Description: Bar, Great Room, Dining Area, Full Bath, Bedroom
- Level: Basement
Heating
- Hot Air
Cooling
- Central Air
Appliances
- Included: Dishwasher, Dryer, Gas Oven, Gas Range, Microwave, Refrigerator, Washer
- Laundry: Washer/Dryer Hookup, Gas Dryer Hookup, In Hall
Features
- First Floor Bedroom, First Floor Full Bath, Eat-in Kitchen, Entrance Foyer, Formal Dining, Kitchen Island, Open Floorplan, Open Kitchen, Primary Bathroom, Master Downstairs, Recessed Lighting, Storage
- Flooring: Hardwood
- Basement: Finished,Full
- Attic: Crawl
- Has fireplace: Yes
- Fireplace features: Living Room
- Common walls with other units/homes: 1 Common Wall,End Unit
Interior area
- Total structure area: 3,000
- Total interior livable area: 3,000 sqft
Property
Parking
- Total spaces: 4
- Parking features: Driveway, Garage
- Garage spaces: 2
- Has uncovered spaces: Yes
Features
- Levels: Two
- Patio & porch: Patio
- Exterior features: Awning(s)
- Pool features: Community, In Ground
Lot
- Size: 1,757 Square Feet
Details
- Parcel number: 0200754100200056000
- Special conditions: None
Construction
Type & style
- Home type: Condo
- Property subtype: Condominium, Residential
- Attached to another structure: Yes
Materials
- Vinyl Siding
Condition
- Year built: 2021
Utilities & green energy
- Sewer: Public Sewer
- Water: Public
- Utilities for property: Electricity Connected, Natural Gas Connected, Water Connected
Community & HOA
Community
- Features: Clubhouse, Fitness Center, Gated, Pool
- Security: Gated Community
HOA
- Has HOA: Yes
- Amenities included: Clubhouse, Fitness Center, Gated, Pool, Recreation Facilities, Security, Snow Removal, Trash
- Services included: Common Area Maintenance, Maintenance Structure, Maintenance Grounds, Pool Service, Sewer, Snow Removal, Trash, Water
- HOA fee: $456 monthly
Location
- Region: Center Moriches
Financial & listing details
- Price per square foot: $295/sqft
- Annual tax amount: $8,058
- Date on market: 8/20/2025
- Cumulative days on market: 23 days
- Listing agreement: Exclusive Right To Sell
- Exclusions: Dining Room Chandelier & Sconces
- Electric utility on property: Yes
Price history
| Date | Event | Price |
|---|---|---|
| 10/23/2025 | Sold | $885,000-1.7%$295/sqft |
Source:  OneKey® MLS as distributed by MLS GRID #903352 Report a problem OneKey® MLS as distributed by MLS GRID #903352 Report a problem | ||
| 9/12/2025 | Pending sale | $899,999$300/sqft |
Source: OneKey® MLS as distributed by MLS GRID #903352 Report a problem | ||
| 8/20/2025 | Listed for sale | $899,999$300/sqft |
Source: OneKey® MLS as distributed by MLS GRID #903352 Report a problem | ||
Public tax history
Tax history is unavailable.
Neighborhood: 11934
Nearby homes
- $597,9002 bd3 ba1.9k sqft144 Avery Dr N, Center Moriches, NY 11934Off Market
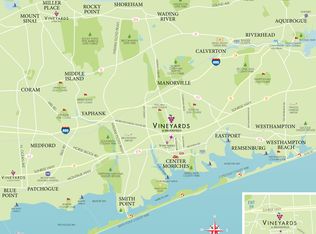
- $597,9002 bd3 ba1.9k sqft143 Avery Dr N, Center Moriches, NY 11934Off Market
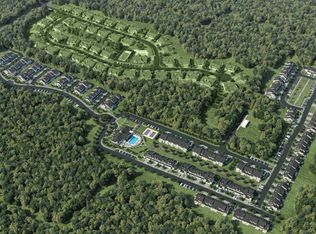
- $548,5002 bd3 ba1.5k sqft142 Avery Dr N, Center Moriches, NY 11934Off Market
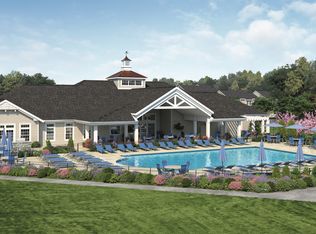
- $560,8002 bd2 ba1.9k sqft55 Avery Dr N, Center Moriches, NY 11934Off Market
- $560,8002 bd2 ba1.9k sqft57 Avery Dr N, Center Moriches, NY 11934Off Market
- $620,0002 bd2 ba1.5k sqft56 Avery Dr N, Center Moriches, NY 11934Sold
- $597,9002 bd3 ba1.9k sqft52 Avery Dr N, Center Moriches, NY 11934Off Market
- $854,4003 bd3 ba2.9k sqft58 Avery Dr N, Center Moriches, NY 11934Off Market
- $663,2002 bd3 ba2k sqft51 Avery Dr N, Center Moriches, NY 11934Off Market
Nearby schools
GreatSchools rating
- 4/10Clayton Huey Elementary SchoolGrades: K-5Distance: 1.3 mi
- 3/10Center Moriches Middle SchoolGrades: 6-8Distance: 0.9 mi
- 9/10Center Moriches High SchoolGrades: 9-12Distance: 0.9 mi
Schools provided by the listing agent
- Elementary: Clayton Huey Elementary School
- Middle: Center Moriches Middle School
- High: Center Moriches High School
Source: OneKey® MLS as distributed by MLS GRID. This data may not be complete. We recommend contacting the local school district to confirm school assignments for this home.
Get a cash offer in 3 minutes
Find out how much your home could sell for in as little as 3 minutes with a no-obligation cash offer.
Estimated market value
$922,700
Get a cash offer in 3 minutes
Find out how much your home could sell for in as little as 3 minutes with a no-obligation cash offer.
Estimated market value
$922,700
- New York
- Suffolk County
- Center Moriches
- 11934
- 146 Avery Drive N
Nearby cities
Nearby zip codes
Other Center Moriches Topics
