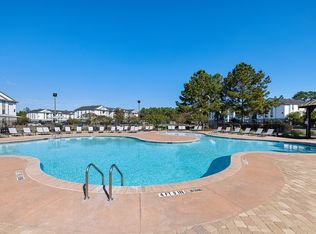
Built in 2023 Like-New 4BR Home with Bonus Room & Modern Finishes!
146 Battalion Lane, Hinesville, GA 31313
Be the next to call this beautiful 4-bedroom, 3-bathroom ranch-style home your own! Built in 2023, this like-new home features an open-concept floor plan, modern finishes, and flexible living spaces designed for today's lifestyle.
The spacious kitchen offers upgraded cabinetry, ample counter space, and overlooks the dining area and expansive great room perfect for entertaining or everyday living. The private primary suite features a unique Australian-style walk-in closet, while the upstairs bonus room provides the ideal space for a home office, media room, playroom, or guest suite. Enjoy outdoor living year-round on the covered back patio.
Home Features:
4 Bedrooms | 3 Bathrooms
Built in 2023
Open-Concept Floor Plan
Modern Kitchen with Upgraded Cabinetry
Spacious Great Room & Dining Area
Australian-Style Walk-In Closet
Bonus Room/Flex Space
Attached 2-Car Garage
Laundry Room
Covered Back Patio
Energy-Efficient, Like-New Construction
Location Highlights:
Minutes from Fort Stewart
Close to Shopping, Dining & Schools
Easy Access to Major Roads
Convenient Hinesville Location
Additional Listing Photos will be available soon!
12-Month Lease Commitment Required.
Schedule your private tour TODAY!
Contact LISHA SHI with STRATEGY REAL ESTATE GEORGIA for rental details, availability and application information.
12-Month Lease Commitment Required.
House for rent
Accepts Zillow applications
$2,500/moFees may apply
146 Battalion Ln, Hinesville, GA 31313
4beds
1,984sqft
Price may not include required fees and charges. Price shown reflects the lease term provided. Learn more|
Single family residence
Available now
Cats, small dogs OK
Air conditioner, central air
Attached garage parking
Central, heat pump
What's special
Modern finishesUnique australian-style walk-in closetOpen-concept floor planAmple counter spaceCovered back patioUpgraded cabinetrySpacious kitchen
- 2 days |
- -- |
- -- |
Zillow last checked:
Listing updated:
Travel times
Facts & features
Interior
Bedrooms & bathrooms
- Bedrooms: 4
- Bathrooms: 3
- Full bathrooms: 3
Heating
- Central, Heat Pump
Cooling
- Air Conditioner, Central Air
Appliances
- Included: Microwave Oven, Oven, Refrigerator
Features
- Walk In Closet
Interior area
- Total interior livable area: 1,984 sqft
Property
Parking
- Parking features: Attached, Garage
- Has attached garage: Yes
- Details: Contact manager
Details
- Additional structures: Garage(s)
- Parcel number: 026C067
Construction
Type & style
- Home type: SingleFamily
- Property subtype: Single Family Residence
Community & HOA
Location
- Region: Hinesville
Financial & listing details
- Lease term: 1 Year
Nearby apartments for rent

Price history
| Date | Event | Price |
|---|---|---|
| 7/23/2026 | Listed for rent | $2,500+4.2%$1/sqft |
Source: Zillow Rentals Report a problem | ||
| 9/18/2025 | Listing removed | $2,400$1/sqft |
Source: Zillow Rentals Report a problem | ||
| 9/17/2025 | Listed for rent | $2,400$1/sqft |
Source: Zillow Rentals Report a problem | ||
| 8/2/2023 | Sold | $278,875$141/sqft |
Source:  Hive MLS #SA285224 Report a problem Hive MLS #SA285224 Report a problem | ||
| 5/1/2023 | Pending sale | $278,875$141/sqft |
Source:  Hive MLS #285224 Report a problem Hive MLS #285224 Report a problem | ||
| 3/8/2023 | Listed for sale | $278,875$141/sqft |
Source: HABR #146854 Report a problem | ||
Neighborhood: 31313
Nearby schools
GreatSchools rating
- 4/10McClelland Elementary SchoolGrades: 4-5Distance: 4.9 mi
- 5/10Long County Middle SchoolGrades: 6-8Distance: 5.1 mi
- 6/10Long County High SchoolGrades: 9-12Distance: 7 mi