Welcome to this beautiful Acadian-style home featuring a classic wraparound porch and a covered back patio—great for morning coffee or evening relaxation. Inside, you’ll find an inviting open floor plan with high ceilings and a cozy gas fireplace in the living room. The kitchen offers an island, abundant cabinet space, and a great layout for both cooking and entertaining.
The primary bedroom is conveniently located downstairs, offering privacy and comfort. The primary bathroom features a jacuzzi tub, separate shower, and walk-in closet. Upstairs, you’ll find two additional bedrooms and a full bathroom, providing a great layout for guests or office space.
Step right from the living area onto the covered back patio overlooking the backyard.
Outside, you'll love the barn-style garage with upstairs storage, a 1-car bay, and an additional carport. There’s also a separate shed and a long driveway offering ample parking. Located in the desirable Flood Zone X!
A perfect blend of charm, function, and space—this one checks all the boxes!
Closed
Price Unknown
146 Bayou Estates Dr, Des Allemands, LA 70030
3beds
2,020sqft
Single Family Residence
Built in 1999
10,400 Square Feet Lot
$295,900 Zestimate®
$--/sqft
$2,292 Estimated rent
Home value
$295,900
Estimated sales range
Not available
$2,292/mo
Zestimate® history
Owner options
List your home for rent
$2,292/mo
Rent Zestimate®
Find your next renter with Zillow Rental Manager. Plus, with online applications, you can quickly screen prospective tenants – for free.
$2,292/mo
Rent Zestimate®
Refinance and save
Refinancing to a lower rate could help reduce your monthly payments and save thousands over the life of the loan.
Explore your selling options
Work with a Zillow partner agent
Leverage their expertise and Zillow's premium Showcase listings to get your home seen by more buyers.
Get startedList with your own agent
Get your home in front of millions of buyers by listing it on Zillow.
Learn how to do itSell it yourself
Take full control of how buyers see your home on Zillow by listing For Sale by Owner (FSBO).
List your homeWhat's special
Barn-style garageOpen floor planCovered back patioLong drivewayJacuzzi tubWraparound porchWalk-in closet
Zillow last checked:
Listing updated:
Listed by:
Tessa Dempster 504-782-1992,
1 Percent Lists United,
Bobby Richards 504-417-4854,
1 Percent Lists United
Bought with:
Christina King Noto
NOLA Living Realty
Source: GSREIN,MLS#: 2524560
Facts & features
Interior
Bedrooms & bathrooms
- Bedrooms: 3
- Bathrooms: 3
- Full bathrooms: 2
- 1/2 bathrooms: 1
Primary bedroom
- Description: Flooring: Laminate,Simulated Wood
- Level: First
- Dimensions: 11.2 x 20.5
Bedroom
- Description: Flooring: Plank,Simulated Wood
- Level: Second
- Dimensions: 11.2 x 10
Bedroom
- Description: Flooring: Plank,Simulated Wood
- Level: Second
- Dimensions: 11.2 x 10
Kitchen
- Description: Flooring: Tile
- Level: First
- Dimensions: 11.6 x 20
Living room
- Description: Flooring: Plank,Simulated Wood
- Level: First
- Dimensions: 15.4 x 19.11
Heating
- Central
Cooling
- Central Air
Appliances
- Included: Cooktop, Refrigerator
Features
- Has fireplace: Yes
- Fireplace features: Gas
Interior area
- Total structure area: 3,750
- Total interior livable area: 2,020 sqft
Property
Parking
- Parking features: Carport, Garage
- Has garage: Yes
- Has carport: Yes
Features
- Levels: Two
- Stories: 2
- Patio & porch: Covered
- Pool features: None
Lot
- Size: 10,400 Square Feet
- Dimensions: 80 x 130
- Features: City Lot, Oversized Lot
Details
- Additional structures: Shed(s)
- Parcel number: 404200000146
- Special conditions: None
Construction
Type & style
- Home type: SingleFamily
- Architectural style: Acadian
- Property subtype: Single Family Residence
Materials
- Vinyl Siding
- Foundation: Slab
- Roof: Asphalt,Shingle
Condition
- Very Good Condition
- Year built: 1999
Utilities & green energy
- Sewer: Public Sewer
- Water: Public
Community & HOA
HOA
- Has HOA: No
Location
- Region: Des Allemands
Financial & listing details
- Tax assessed value: $256,700
- Annual tax amount: $2,594
- Date on market: 10/2/2025
Price history
| Date | Event | Price |
|---|---|---|
| 6/10/2026 | Sold | -- |
Source:  GSREIN #2524560 Report a problem GSREIN #2524560 Report a problem | ||
| 5/6/2026 | Contingent | $319,990$158/sqft |
Source: GSREIN #2524560 Report a problem | ||
| 3/14/2026 | Price change | $319,990-3%$158/sqft |
Source: GSREIN #2524560 Report a problem | ||
| 12/11/2025 | Price change | $329,990-2.9%$163/sqft |
Source: GSREIN #2524560 Report a problem | ||
| 10/2/2025 | Listed for sale | $340,000-8.1%$168/sqft |
Source: GSREIN #2524560 Report a problem | ||
| 3/6/2024 | Listing removed | -- |
Source: GSREIN #2419298 Report a problem | ||
| 1/2/2024 | Price change | $2,000-9.1%$1/sqft |
Source: GSREIN #2419298 Report a problem | ||
| 10/24/2023 | Listed for rent | $2,200$1/sqft |
Source: GSREIN #2419298 Report a problem | ||
| 8/28/2020 | Sold | -- |
Source: Public Record Report a problem | ||
| 6/9/2020 | Pending sale | $369,900$183/sqft |
Source: GL Realty Group, LLC #2249806 Report a problem | ||
| 5/29/2020 | Price change | $369,900-1.4%$183/sqft |
Source: GL Realty Group, LLC #2249806 Report a problem | ||
| 4/30/2020 | Price change | $375,000-3.8%$186/sqft |
Source: GL Realty Group, LLC #2249806 Report a problem | ||
| 4/21/2020 | Listed for sale | $389,900$193/sqft |
Source: GL Realty Group, LLC #2249806 Report a problem | ||
Public tax history
| Year | Property taxes | Tax assessment |
|---|---|---|
| 2025 | $2,594 -1.5% | $25,670 |
| 2024 | $2,635 +16.1% | $25,670 +26.3% |
| 2023 | $2,269 +24.1% | $20,321 +30% |
| 2022 | $1,828 +1.5% | $15,631 +2.3% |
| 2021 | $1,801 -25.3% | $15,274 -25.1% |
| 2020 | $2,410 +53.5% | $20,400 +54.1% |
| 2019 | $1,570 +0.8% | $13,241 |
| 2018 | $1,558 +130.6% | $13,241 |
| 2017 | $676 +0.1% | $13,241 |
| 2016 | $675 -0.4% | $13,241 +22.2% |
| 2015 | $678 +79.2% | $10,837 |
| 2014 | $378 -0.4% | $10,837 |
| 2013 | $379 -51.6% | $10,837 -24.4% |
| 2012 | $784 -0.8% | $14,344 |
| 2011 | $791 +0.4% | $14,344 |
| 2010 | $788 +0.1% | $14,344 |
| 2009 | $787 | $14,344 |
| 2008 | -- | $14,344 +6% |
| 2007 | $709 | $13,533 +1% |
| 2006 | -- | $13,400 -90.9% |
| 2005 | -- | $147,400 |
| 2004 | -- | $147,400 +1000% |
| 2003 | $683 -1.6% | $13,400 |
| 2002 | $694 +0.6% | $13,400 |
| 2001 | $691 +5.6% | $13,400 |
| 2000 | $654 | $13,400 |
Find assessor info on the county website
Neighborhood: 70030
Nearby homes
- $347,700-- bd-- ba2.5k sqft144 Bayou Estates Dr, Des Allemands, LA 70030Off Market
- $319,000-- bd-- ba2k sqft151 S Bayou Estates Dr, Des Allemands, LA 70030Off Market
- $---- bd-- ba-- sqft151 Bayou Estates South Dr, Des Allemands, LA 70030Off Market
- $382,7003 bd3 ba2.9k sqft148 Bayou Estates Dr, Des Allemands, LA 70030Off Market
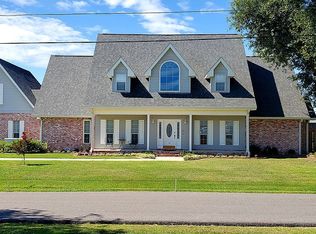
- $323,500-- bd-- ba2.1k sqft153 S Bayou Estates Dr, Des Allemands, LA 70030Off Market
- $45,700-- bd-- ba-- sqft143 Bayou Estates Dr, Des Allemands, LA 70030Off Market
- $436,100-- bd-- ba3.6k sqft141 Bayou Estates Dr, Des Allemands, LA 70030Off Market
- $381,4004 bd2 ba2.8k sqft155 S Bayou Estates Dr, Des Allemands, LA 70030Off Market
Nearby schools
GreatSchools rating
- NAAllemands Elementary SchoolGrades: PK-2Distance: 2.9 mi
- 7/10J.B. Martin Middle SchoolGrades: 6-8Distance: 5.3 mi
- 7/10Hahnville High SchoolGrades: 9-12Distance: 6.1 mi
- Louisiana
- Saint Charles Parish
- Des Allemands
- 70030
- 146 Bayou Estates Dr
Nearby cities
Nearby zip codes
Other Des Allemands Topics
