Skip main navigation
Sold for $255,000
Street View
  • $255,000

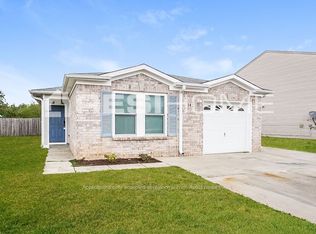
    146 Bayside Ln, Toney, AL 35773

    4beds
    2,766sqft
    Single Family Residence
    Built in 2007
    9,583.2 Square Feet Lot
    $255,900 Zestimate®
    $92/sqft
    $2,153 Estimated rent

    Home value

    $255,900

    $235,000 - $279,000

    $2,153/mo

    Zestimate® history
    Loading
    Loading...

    Owner options

    List your home for rent

    $2,153/mo

    Rent Zestimate®

    Find your next renter with Zillow Rental Manager. Plus, with online applications, you can quickly screen prospective tenants – for free.

    Learn more

    $2,153/mo

    Rent Zestimate®

    Refinance and save

    $1,444/mo

    Est. payment

    Refinancing to a lower rate could help reduce your monthly payments and save thousands over the life of the loan.

    See today's rates

    $1,444/mo

    Est. payment

    Explore your selling options

    Work with a Zillow partner agent

    Leverage their expertise and Zillow's premium Showcase listings to get your home seen by more buyers.

    Get started

    List with your own agent

    Get your home in front of millions of buyers by listing it on Zillow.

    Learn how to do it

    Sell it yourself

    Take full control of how buyers see your home on Zillow by listing For Sale by Owner (FSBO).

    List your home

    What's special

    Private fenced backyardNewly built deckLarge home officeRecently updated roofUpstairs loft
    BUYERS INCENTIVE - 1% lender credit towards rate buydown or closing cost with participating lender! This move-in ready home is designed with family living in mind. With 4 bedrooms, 2.5 baths, a large home office, and an upstairs loft, there’s space for everyone to grow, play, and unwind. Bright, open living areas feature brand new floors on the main level, creating a fresh, welcoming feel for everyday life. Step outside to a newly built deck and private fenced backyard—perfect for kids, pets, and weekend get-togethers. Major updates including a new HVAC system, water heater, fence, deck, and a recently updated roof mean you can focus on making memories, not projects.

    Zillow last checked:

    Listing updated:

    Listed by:

    Jennifer Lacasse 256-345-9544,

    Forte Realty

    Bought with:

    Russell Duck, 156131

    Redstone Realty Solutions-HSV

    Source: ValleyMLS,MLS#: 21897076MLS Logo

    Facts & features

    Interior

    Bedrooms & bathrooms
    • Bedrooms: 4
    • Bathrooms: 3
    • Full bathrooms: 2
    • 1/2 bathrooms: 1
    Primary bedroom
    • Features: Ceiling Fan(s), Walk-In Closet(s)
    • Level: Second
    • Area: 256
    • Dimensions: 16 x 16
    Bedroom 2
    • Features: Ceiling Fan(s), Carpet
    • Level: Second
    • Area: 132
    • Dimensions: 11 x 12
    Bedroom 3
    • Features: Ceiling Fan(s), Carpet, Walk-In Closet(s)
    • Level: Second
    • Area: 195
    • Dimensions: 13 x 15
    Bedroom 4
    • Features: Ceiling Fan(s), Carpet, Walk-In Closet(s)
    • Level: Second
    • Area: 132
    • Dimensions: 12 x 11
    Dining room
    • Level: First
    • Area: 176
    • Dimensions: 11 x 16
    Kitchen
    • Features: Eat-in Kitchen
    • Level: First
    • Area: 140
    • Dimensions: 10 x 14
    Living room
    • Features: Carpet
    • Level: First
    • Area: 289
    • Dimensions: 17 x 17
    Office
    • Level: First
    • Area: 176
    • Dimensions: 11 x 16
    Laundry room
    • Level: First
    • Area: 77
    • Dimensions: 7 x 11
    Loft
    • Features: Ceiling Fan(s), Carpet
    • Level: Second
    • Area: 143
    • Dimensions: 11 x 13
    Heating
    • Central 1
    Cooling
    • Central 1
    Features
    • Has basement: No
    • Has fireplace: No
    • Fireplace features: None
    Interior area
    • Total interior livable area: 2,766 sqft

    Property

    Parking
    • Parking features: Garage-Attached
    Features
    • Levels: Two
    • Stories: 2
    Lot
    • Size: 9,583 sqft
    Details
    • Parcel number: 0606140000036.097

    Construction

    Type & style
    • Home type: SingleFamily
    • Property subtype: Single Family Residence
    Materials
    • Foundation: Slab
    Condition
    • New construction: No
    • Year built: 2007

    Utilities & green energy

    • Sewer: Septic Tank
    • Water: Public

    Community & neighborhood

    Location
    • Region: Toney
    • Subdivision: Carillo Bay

    Price history

    DateEventPrice
    3/20/2026Sold$255,000-5.6%$92/sqft
    Source: ValleyMLS #21897076 Report a problem
    2/21/2026Pending sale$269,999$98/sqft
    Source: ValleyMLS #21897076 Report a problem
    2/18/2026Price change$269,999-1.5%$98/sqft
    Source: ValleyMLS #21897076 Report a problem
    2/6/2026Price change$273,999-3.9%$99/sqft
    Source: ValleyMLS #21897076 Report a problem
    1/21/2026Price change$284,999+3.6%$103/sqft
    Source: ValleyMLS #21897076 Report a problem
    1/3/2026Price change$274,999-1.8%$99/sqft
    Source: ValleyMLS #21897076 Report a problem
    12/2/2025Price change$279,9990%$101/sqft
    Source: ValleyMLS #21897076 Report a problem
    8/19/2025Listed for sale$280,000+187.2%$101/sqft
    Source: ValleyMLS #21897076 Report a problem
    6/22/2015Sold$97,500-2.4%$35/sqft
    Source: ValleyMLS #1019187 Report a problem
    5/8/2015Listed for sale$99,900+170%$36/sqft
    Source: Re/Max Distinctive #1019187 Report a problem
    2/22/2013Sold$37,000-25.9%$13/sqft
    Source: ValleyMLS #603843 Report a problem
    1/22/2013Listed for sale$49,900-46.9%$18/sqft
    Source: Listhub #603843 Report a problem
    5/27/2011Sold$94,000-5.9%$34/sqft
    Source: Public Record Report a problem
    3/17/2011Price change$99,900-9.1%$36/sqft
    Source: Keller Williams Realty-Huntsville #844936 Report a problem
    1/30/2011Price change$109,900+168%$40/sqft
    Source: foreclosure.com Report a problem
    1/28/2011Listed for sale--
    Source: foreclosure.com Report a problem
    9/20/2010Sold$41,000-62.7%$15/sqft
    Source: Public Record Report a problem
    8/8/2010Listed for sale$110,000$40/sqft
    Source: Keller Williams Huntsville #294673 Report a problem

    Public tax history

    YearProperty taxesTax assessment
    2025$709 +7.6%$21,060 +6.9%
    2024$659 $19,700
    2023$659 +30.3%$19,700 +28.1%
    2022$506 +14.1%$15,380 +13.3%
    2021$443 +15%$13,580 +13.2%
    2020$386 +16%$12,000 +13.9%
    2019$332 $10,540 +6%
    2018$332 +7.1%$9,940
    2017$310 $9,940
    2016$310 $9,940 -50%
    2015$310 -62.1%$19,880 -12.3%
    2014$818 $22,660 +79.8%
    2013-- $12,600 -11.5%
    2012-- $14,240 -50%
    2011-- $28,460

    Find assessor info on the county website

    Neighborhood: 35773

    Nearby schools

    GreatSchools rating
    Schools provided by the listing agent
    • Elementary: Madison Cross Roads
    • Middle: Sparkman
    • High: Sparkman

    Source: ValleyMLS. This data may not be complete. We recommend contacting the local school district to confirm school assignments for this home.

    Get a cash offer in 3 minutes
    Find out how much your home could sell for in as little as 3 minutes with a no-obligation cash offer.
    Estimated market value
    $255,900
    Get a cash offer in 3 minutes
    Find out how much your home could sell for in as little as 3 minutes with a no-obligation cash offer.
    Estimated market value
    $255,900