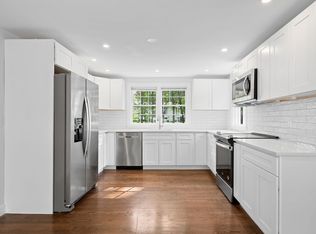
Absolutely charming home in a highly convenient location, beautifully updated & impeccably maintained. Fabulous large, level fenced backyd perfect for play & entertaining w/privacy & wooded views. Breezeway w/natural light & walls of glass, opens to a large/composite deck & bright, tiled kitchen w/abundant cabinet, SS appls, recessed lights & trim work. Main flr includes a private home office/bedroom, dining rm w/wainscoting & granite bar w/wine refrig., & spacious living rm w/trim work & hardwd flrs. 1st flr bath was thoughtfully designed & is spectacular. Hardwd staircase leads to 2nd level w/2 nice size bedrms, lovely full bathrm & large walk-in closet, towel closet, bedrm closets & amazing storage in the eaves. Bsmt adds 300 sq ft of flex space ~ playrm, gym, family rm & 600 sq ft of storage. Features: large Shed, hardwoods, Attached garage, gas heat, deck/patio. Shopping, groceries, coffee, highways all right there! Roof ’22. Interior paint ’24. Deck ’21. Etc. The Perfect home!
Sold for $696,000
Street View
$696,000
146 Beacon St, Framingham, MA 01701
3beds
1,685sqft
Single Family Residence
Built in 1947
8,407 Square Feet Lot
$720,200 Zestimate®
$413/sqft
$3,344 Estimated rent
Home value
$720,200
$684,000 - $756,000
$3,344/mo
Zestimate® history
Owner options
List your home for rent
$3,344/mo
Rent Zestimate®
Find your next renter with Zillow Rental Manager. Plus, with online applications, you can quickly screen prospective tenants – for free.
$3,344/mo
Rent Zestimate®
Refinance and save
$4,678/mo
Est. payment
Refinancing to a lower rate could help reduce your monthly payments and save thousands over the life of the loan.
$4,678/mo
Est. payment
Explore your selling options
Work with a Zillow partner agent
Leverage their expertise and Zillow's premium Showcase listings to get your home seen by more buyers.
Get startedList with your own agent
Get your home in front of millions of buyers by listing it on Zillow.
Learn how to do itSell it yourself
Take full control of how buyers see your home on Zillow by listing For Sale by Owner (FSBO).
List your homeWhat's special
Zillow last checked:
Listing updated:
Listed by:
Sandy Lucchesi 508-380-4405,
REMAX Executive Realty 508-435-6700
Bought with:
Cynthia Walsh MacKenzie
Walsh and Associates Real Estate
Source: MLS PIN,MLS#: 73273937
Facts & features
Interior
Bedrooms & bathrooms
- Bedrooms: 3
- Bathrooms: 2
- Full bathrooms: 2
Primary bedroom
- Features: Ceiling Fan(s), Closet, Closet/Cabinets - Custom Built, Flooring - Wall to Wall Carpet
- Level: Second
Bedroom 2
- Features: Closet, Closet/Cabinets - Custom Built, Flooring - Wall to Wall Carpet
- Level: Second
Bedroom 3
- Features: Ceiling Fan(s), Closet, Flooring - Hardwood, Lighting - Overhead
- Level: First
Primary bathroom
- Features: No
Bathroom 1
- Features: Bathroom - Full, Bathroom - Tiled With Tub & Shower, Flooring - Stone/Ceramic Tile, Countertops - Stone/Granite/Solid
- Level: First
Bathroom 2
- Features: Bathroom - Full, Bathroom - Tiled With Shower Stall, Flooring - Stone/Ceramic Tile
- Level: Second
Dining room
- Features: Flooring - Hardwood, Wainscoting, Wine Chiller, Lighting - Overhead, Crown Molding
- Level: First
Kitchen
- Features: Ceiling Fan(s), Flooring - Stone/Ceramic Tile, Dining Area, Open Floorplan, Recessed Lighting, Stainless Steel Appliances, Lighting - Overhead, Crown Molding
- Level: First
Living room
- Features: Flooring - Hardwood, Exterior Access, Crown Molding
- Level: First
Heating
- Baseboard, Natural Gas
Cooling
- Window Unit(s), Wall Unit(s)
Appliances
- Included: Gas Water Heater, Water Heater, Range, Dishwasher, Refrigerator, Washer, Dryer, Wine Refrigerator
- Laundry: Electric Dryer Hookup, Washer Hookup, In Basement
Features
- Ceiling Fan(s), Open Floorplan, Slider, Lighting - Overhead, Breezeway, Recessed Lighting, Wainscoting, Play Room, High Speed Internet
- Flooring: Tile, Carpet, Hardwood, Flooring - Stone/Ceramic Tile
- Basement: Full,Partially Finished,Interior Entry,Bulkhead,Sump Pump,Concrete
- Has fireplace: No
Interior area
- Total structure area: 1,685
- Total interior livable area: 1,685 sqft
Property
Parking
- Total spaces: 5
- Parking features: Attached, Paved Drive, Off Street, Paved
- Attached garage spaces: 1
- Uncovered spaces: 4
Features
- Patio & porch: Deck - Composite, Patio
- Exterior features: Deck - Composite, Patio, Rain Gutters, Sprinkler System, Fenced Yard
- Fencing: Fenced/Enclosed,Fenced
Lot
- Size: 8,407 Square Feet
- Features: Cleared, Level
Details
- Parcel number: M:092 B:05 L:4389 U:000
- Zoning: R-1
Construction
Type & style
- Home type: SingleFamily
- Architectural style: Cape
- Property subtype: Single Family Residence
Materials
- Frame
- Foundation: Concrete Perimeter
- Roof: Shingle
Condition
- Year built: 1947
Utilities & green energy
- Electric: 100 Amp Service
- Sewer: Public Sewer
- Water: Public
- Utilities for property: for Electric Range, for Electric Dryer, Washer Hookup
Green energy
- Energy efficient items: Thermostat
Community & HOA
Community
- Features: Public Transportation, Shopping, Park, Golf, Medical Facility, Highway Access, House of Worship, Private School, Public School, T-Station, University, Sidewalks
HOA
- Has HOA: No
Location
- Region: Framingham
Financial & listing details
- Price per square foot: $413/sqft
- Tax assessed value: $596,800
- Annual tax amount: $7,436
- Date on market: 9/14/2026
- Listing terms: Contract
- Exclusions: Dehumidifier.
- Road surface type: Paved
Price history
| Date | Event | Price |
|---|---|---|
| 9/10/2024 | Sold | $696,000+4%$413/sqft |
Source: MLS PIN #73273937 Report a problem | ||
| 8/13/2024 | Contingent | $669,000$397/sqft |
Source: MLS PIN #73273937 Report a problem | ||
| 8/6/2024 | Listed for sale | $669,000+80.9%$397/sqft |
Source: MLS PIN #73273937 Report a problem | ||
| 6/10/2010 | Listing removed | $369,900$220/sqft |
Source: Comrie Real Estate, Inc. Report a problem | ||
| 3/13/2010 | Listed for sale | $369,900$220/sqft |
Source: Connor E. Comrie #71043873 Report a problem | ||
Public tax history
Tax history is unavailable.
Neighborhood: 01701
Nearby homes
- $698,5002 bd2 ba1.6k sqft142 Beacon St, Framingham, MA 01701Off Market
- $604,1003 bd1 ba1.5k sqft122 Beacon St, Framingham, MA 01701Off Market
- $583,2004 bd1 ba1.3k sqft148 Beacon St, Framingham, MA 01701Off Market
- $820,0003 bd3 ba2.9k sqft125 Beacon St, Framingham, MA 01701Sold
- $577,7004 bd2 ba1.6k sqft118 Beacon St, Framingham, MA 01702Off Market
- $--4 bd2 ba1.6k sqft118 Beacon St, Framingham, MA 01701Off Market
- $671,4005 bd2 ba2.1k sqft139 Beacon St, Framingham, MA 01701Off Market
- $635,0003 bd3 ba1.9k sqft17 Hastings St, Framingham, MA 01701Off Market
Nearby schools
GreatSchools rating
- 4/10Miriam F Mccarthy SchoolGrades: PK-5Distance: 0.9 mi
- 5/10Fuller Middle SchoolGrades: 6-8Distance: 0.7 mi
- 5/10Framingham High SchoolGrades: 9-12Distance: 1.1 mi
Get a cash offer in 3 minutes
Find out how much your home could sell for in as little as 3 minutes with a no-obligation cash offer.
Estimated market value
$720,200
Get a cash offer in 3 minutes
Find out how much your home could sell for in as little as 3 minutes with a no-obligation cash offer.
Estimated market value
$720,200
- Massachusetts
- Middlesex County
- Framingham
- 01701
- 146 Beacon St
