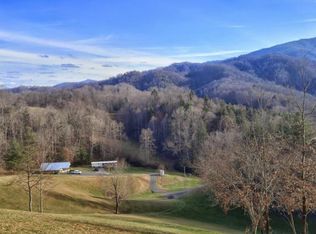
This incredible property will exceed every expectation you've ever had in a farm property and then some. With 10.55 acres, a beautiful home, guest house, horse barn, cattle barn, he/she-shed, stocked pond, fenced pasture, and large metal building with batting cage, it is a dream property. The best part though? The VIEWS. The primary home offers almost 2700 square feet with main level living. The new entry foyer creates a perfect entrance into the open kitchen, dining, and living room. Vaulted tongue and groove ceilings and gorgeous craftsman cabinetry capture your attention briefly before the large windows draw you back to the view that reminds you what's most special about this property. Down the hallway, you will find a large Primary bedroom with en suite full bathroom. A second bedroom and another full bathroom are also on this level, followed by the addition of a large laundry/ mudroom. Downstairs, there are two additional bedrooms, full bathroom, and another large living area. A heated and cooled garage with plenty of workshop space is also found here. Walk straight out to the covered patio where the hot tub will melt your cares away while you watch the sunset. A 400 square foot guest home was added with its own septic and gas source. It offers a bedroom, kitchen, living room, and full bathroom. This would be a perfect in-law suite, landing place for your guests, or even a rental for extra income! The next structure on the property is a storage building that is heated and cooled, creating the perfect office space. The horse barn features 4 sizable stalls, a tack room, wash room, and a feed room. The cattle barn uniquely offers an indoor basketball court, a large chicken coop, and a hay loft. The land has been cleared and excavated carefully to open the current fenced pastureland, while also providing a large riding rink for horses, and overall idyllic farm setup. The spring-fed pond is stocked with catfish, among other species and offers a welcoming landing spot for ducks. Last, but certainly not least, there's a 2,000 square foot, fully insulated metal building that currently houses a full batting cage but has so many opportunities for other uses! Part of that building is heated and cooled as well. This fantastic property will leave you enamored. All this and just 20 minutes from downtown Elizabethton! Come see it for yourself.
Sold for $743,000
$743,000
146 Bear Cage Rd, Roan Mountain, TN 37687
4beds
2,682sqft
Single Family Residence, Residential
Built in 2004
10.55 Acres Lot
$743,100 Zestimate®
$277/sqft
$2,677 Estimated rent
Home value
$743,100
$706,000 - $780,000
$2,677/mo
Zestimate® history
Owner options
List your home for rent
$2,677/mo
Rent Zestimate®
Find your next renter with Zillow Rental Manager. Plus, with online applications, you can quickly screen prospective tenants – for free.
$2,677/mo
Rent Zestimate®
Refinance and save
$4,666/mo
Est. payment
Refinancing to a lower rate could help reduce your monthly payments and save thousands over the life of the loan.
$4,666/mo
Est. payment
Explore your selling options
Work with a Zillow partner agent
Leverage their expertise and Zillow's premium Showcase listings to get your home seen by more buyers.
Get startedList with your own agent
Get your home in front of millions of buyers by listing it on Zillow.
Learn how to do itSell it yourself
Take full control of how buyers see your home on Zillow by listing For Sale by Owner (FSBO).
List your homeWhat's special
Stocked pondHorse barnBeautiful homeGorgeous craftsman cabinetryMain level livingCovered patioCattle barn
Zillow last checked:
Listing updated:
Listed by:
Lauren Clemson 423-202-0960,
Property Executives Johnson City
Bought with:
Kerri Duncan, 383264
NextHome Magnolia Realty
Source: TVRMLS,MLS#: 9994438
Facts & features
Interior
Bedrooms & bathrooms
- Bedrooms: 4
- Bathrooms: 3
- Full bathrooms: 3
Heating
- Heat Pump
Cooling
- Heat Pump
Appliances
- Included: Dishwasher, Microwave, Range, Refrigerator
- Laundry: Electric Dryer Hookup, Washer Hookup
Features
- Granite Counters, Kitchen Island, Kitchen/Dining Combo, Remodeled, Walk-In Closet(s)
- Flooring: Ceramic Tile, Hardwood, Laminate, Vinyl
- Windows: Double Pane Windows
- Basement: Heated,Interior Entry,Partially Finished,Walk-Out Access
- Number of fireplaces: 1
- Fireplace features: Living Room
Interior area
- Total structure area: 2,682
- Total interior livable area: 2,682 sqft
- Finished area below ground: 976
Property
Parking
- Total spaces: 1
- Parking features: Driveway, Attached
- Attached garage spaces: 1
- Has uncovered spaces: Yes
Features
- Levels: Two
- Stories: 2
- Patio & porch: Covered, Porch, Wrap Around
- Exterior features: See Remarks
- Fencing: Pasture
- Has view: Yes
- View description: Mountain(s)
Lot
- Size: 10.55 Acres
- Topography: Farm Pond, Cleared, Pasture, Steep Slope
Details
- Additional structures: Barn(s), Outbuilding, Packing Shed, Poultry Coop, Second Residence, Shed(s), Storage
- Parcel number: 083 114.00
- Zoning: A-1
- Horse amenities: Stable(s)
Construction
Type & style
- Home type: SingleFamily
- Architectural style: Farmhouse
- Property subtype: Single Family Residence, Residential
Materials
- Wood Siding
- Foundation: Block
- Roof: Metal
Condition
- Updated/Remodeled,Above Average
- New construction: No
- Year built: 2004
Utilities & green energy
- Sewer: Septic Tank, See Remarks
- Water: Well
- Utilities for property: Electricity Connected, Propane, Underground Utilities
Community & HOA
Community
- Subdivision: Not In Subdivision
HOA
- Has HOA: No
Location
- Region: Roan Mountain
Financial & listing details
- Price per square foot: $277/sqft
- Tax assessed value: $323,400
- Annual tax amount: $1,763
- Date on market: 4/24/2026
- Listing terms: Cash,Conventional,FHA,USDA Loan,VA Loan
- Electric utility on property: Yes
Price history
| Date | Event | Price |
|---|---|---|
| 8/28/2026 | Sold | $743,000-12.6%$277/sqft |
Source: TVRMLS #9994438 Report a problem | ||
| 7/31/2026 | Pending sale | $849,900$317/sqft |
Source: TVRMLS #9994438 Report a problem | ||
| 6/19/2026 | Price change | $849,900-2.8%$317/sqft |
Source: TVRMLS #9994438 Report a problem | ||
| 4/24/2026 | Listed for sale | $874,000+9.3%$326/sqft |
Source: TVRMLS #9994438 Report a problem | ||
| 8/2/2025 | Listing removed | $799,900$298/sqft |
Source: TVRMLS #9973018 Report a problem | ||
| 5/29/2025 | Price change | $799,900-5.9%$298/sqft |
Source: TVRMLS #9973018 Report a problem | ||
| 4/15/2025 | Price change | $849,900-5.6%$317/sqft |
Source: TVRMLS #9973018 Report a problem | ||
| 11/1/2024 | Listed for sale | $899,900+241.5%$336/sqft |
Source: TVRMLS #9973018 Report a problem | ||
| 6/6/2019 | Sold | $263,500+5.4%$98/sqft |
Source: TVRMLS #420863 Report a problem | ||
| 5/23/2019 | Pending sale | $250,000$93/sqft |
Source: KW Johnson City #420863 Report a problem | ||
| 5/1/2019 | Listed for sale | $250,000+20.5%$93/sqft |
Source: KW Johnson City #420863 Report a problem | ||
| 8/20/2015 | Sold | $207,500-9.7%$77/sqft |
Source: TVRMLS #350897 Report a problem | ||
| 4/9/2015 | Listing removed | $229,900$86/sqft |
Source: RANDALL BIRCHFIELD REAL ESTATE #350897 Report a problem | ||
| 7/8/2014 | Listed for sale | $229,900+410.9%$86/sqft |
Source: RANDALL BIRCHFIELD REAL ESTATE #350897 Report a problem | ||
| 8/11/2000 | Sold | $45,000+28.6%$17/sqft |
Source: Public Record Report a problem | ||
| 3/10/2000 | Sold | $35,000$13/sqft |
Source: Public Record Report a problem | ||
Public tax history
| Year | Property taxes | Tax assessment |
|---|---|---|
| 2025 | $1,763 +1.5% | $80,850 +1.5% |
| 2024 | $1,737 +13.4% | $79,675 +13.4% |
| 2023 | $1,531 +7.4% | $70,250 |
| 2022 | $1,426 | $70,250 +11.5% |
| 2021 | -- | $63,000 +18.7% |
| 2020 | $1,311 | $53,075 |
| 2019 | $1,311 | $53,075 |
| 2018 | $1,311 0% | $53,075 |
| 2017 | $1,311 +0.8% | $53,075 |
| 2016 | $1,300 0% | $53,075 |
| 2015 | $1,300 +29.5% | $53,075 +29.5% |
| 2014 | $1,004 +5.1% | $40,975 -0.1% |
| 2013 | $955 -3.9% | $40,999 -11.3% |
| 2012 | $994 -0.1% | $46,229 |
| 2011 | $995 -5.6% | $46,229 |
| 2010 | $1,054 +28% | $46,229 +28% |
| 2009 | $824 +5.8% | $36,123 +3% |
| 2008 | $778 +5.7% | $35,062 |
| 2007 | $736 | $35,062 |
| 2006 | $736 -18% | $35,062 |
| 2005 | $898 +30.6% | $35,062 +30.6% |
| 2004 | $687 +473.9% | $26,852 +397.7% |
| 2002 | $120 | $5,395 |
| 2001 | -- | $5,395 -77.7% |
| 2000 | -- | $24,141 |
Find assessor info on the county website
Neighborhood: 37687
Nearby homes
- $315,800-- bd1 ba1.1k sqft164 Bear Cage Rd, Roan Mountain, TN 37687Off Market
- $585,000-- bd-- ba-- sqft111 J D Whitehead Rd, Roan Mountain, TN 37687Sold
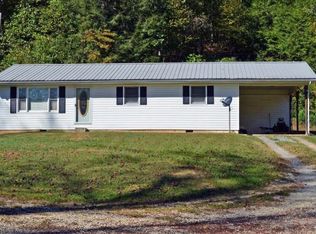
- $66,300-- bd1 ba1k sqft6551 Highway 19e, Roan Mountain, TN 37687Off Market
- $15,500-- bd-- ba-- sqft6551 Highway 19e, Roan Mountain, TN 37687Off Market
- $251,0003 bd2 ba1.8k sqft117 J D Whitehead Rd, Roan Mountain, TN 37687Sold
- $312,0003 bd2 ba1.4k sqft120 Bear Cage Rd, Roan Mountain, TN 37687Sold
- $512,400-- bd3 ba2.6k sqft130 Bear Cage Rd, Roan Mountain, TN 37687Off Market
- $28,600-- bd-- ba-- sqft130 Bear Cage Rd, Roan mountain, TN 37687Off Market
Nearby schools
GreatSchools rating
- 6/10Hampton Elementary SchoolGrades: PK-8Distance: 3.8 mi
- 6/10Cloudland High SchoolGrades: 7-12Distance: 6.4 mi
- 7/10Valley Forge Elementary SchoolGrades: PK-5Distance: 5.7 mi
Schools provided by the listing agent
- Elementary: Cloudland
- Middle: Cloudland
- High: Cloudland
Source: TVRMLS. This data may not be complete. We recommend contacting the local school district to confirm school assignments for this home.


Get pre-qualified for a loan
At Zillow Home Loans, we can pre-qualify you in as little as 5 minutes with no impact to your credit score.An equal housing lender. NMLS #10287.
- Tennessee
- Carter County
- Roan Mountain
- 37687
- 146 Bear Cage Rd
