Skip main navigation
Sold for $1,225,000
  • $1,225,000

    146 Beaver St, San Francisco, CA 94114

    1beds
    895sqft
    Condominium
    Built in 1931
    -- sqft lot
    $1,255,500 Zestimate®
    $1,369/sqft
    $5,371 Estimated rent

    Home value

    $1,255,500

    $1.13M - $1.39M

    $5,371/mo

    Zestimate® history
    Loading
    Loading...

    Owner options

    List your home for rent

    $5,371/mo

    Rent Zestimate®

    Find your next renter with Zillow Rental Manager. Plus, with online applications, you can quickly screen prospective tenants – for free.

    Learn more

    $5,371/mo

    Rent Zestimate®

    Refinance and save

    $8,263/mo

    Est. payment

    Refinancing to a lower rate could help reduce your monthly payments and save thousands over the life of the loan.

    See today's rates

    $8,263/mo

    Est. payment

    Explore your selling options

    Work with a Zillow partner agent

    Leverage their expertise and Zillow's premium Showcase listings to get your home seen by more buyers.

    Get started

    List with your own agent

    Get your home in front of millions of buyers by listing it on Zillow.

    Learn how to do it

    Sell it yourself

    Take full control of how buyers see your home on Zillow by listing For Sale by Owner (FSBO).

    List your home

    What's special

    Gas fireplaceBuilt-in work deskGenerous cabinet storageFormal dining roomOriginal built-insIn-unit laundryCustom closet shelving
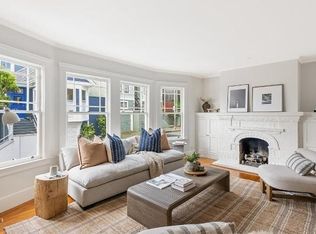
    Perfectly positioned where Corona Heights meets Duboce Triangle, this 1930s Marina-style condo offers a thoughtful balance of modern updates and classic San Francisco charm. From the moment you step inside, a sun-drenched, south-facing living room sets the tone, with a gas fireplace and original built-ins adding warmth and character. The space opens naturally into a formal dining room and kitchen, creating a cohesive layout well-suited to both quiet evenings at home and easy entertaining. The kitchen features stainless steel appliances, generous cabinet storage, and a built-in work desk, making it well-equipped for both cooking and working from home. In-unit laundry adds a practical touch that's always appreciated in the city. The serene bedroom features French doors that open onto a private, exclusive-use deck with views of the downtown San Francisco skyline; a lovely place to have your morning coffee or wind down at the end of the day. Custom closet shelving keeps everything neatly organized. The thoughtfully updated bathroom includes a single vanity and a shower over tub. Additional highlights include garage parking and extra storage. A shared backyard with a fireplace and seating area is ideal for relaxing or gathering with friends. With a Walk Score of 97, this move-in ready home is just steps from the cafes, restaurants, and neighborhood amenities of both the Castro and Duboce Triangle, with multiple transit options only minutes away.

    Zillow last checked:

    Listing updated:

    Listed by:

    Isabelle Grotte DRE #01895115 415-342-5010,

    Compass 415-231-2312

    Bought with:

    Michelle K. Pender, DRE #01911642

    Engel & Voelkers San Francisco

    Source: SFAR,MLS#: 426117797MLS LogoOriginating MLS: San Francisco Association of REALTORS

    Facts & features

    Interior

    Bedrooms & bathrooms
    • Bedrooms: 1
    • Bathrooms: 1
    • Full bathrooms: 1
    Primary bedroom
    • Area: 0
    • Dimensions: 0 x 0
    Bedroom 1
    • Area: 0
    • Dimensions: 0 x 0
    Bedroom 2
    • Area: 0
    • Dimensions: 0 x 0
    Bedroom 3
    • Area: 0
    • Dimensions: 0 x 0
    Bedroom 4
    • Area: 0
    • Dimensions: 0 x 0
    Dining room
    • Level: Main
    • Area: 0
    • Dimensions: 0 x 0
    Family room
    • Area: 0
    • Dimensions: 0 x 0
    Kitchen
    • Features: Granite Counters
    • Level: Main
    • Area: 0
    • Dimensions: 0 x 0
    Living room
    • Level: Main
    • Area: 0
    • Dimensions: 0 x 0
    Heating
    • Wall Furnace
    Cooling
    • None
    Appliances
    • Included: Dishwasher, Free-Standing Gas Oven, Microwave, Dryer, Washer
    • Laundry: In Kitchen, Inside
    Features
    • Flooring: Carpet, Tile, Wood
    • Number of fireplaces: 1
    • Fireplace features: Gas Log, Living Room
    Interior area
    • Total structure area: 895
    • Total interior livable area: 895 sqft

    Property

    Parking
    • Total spaces: 1
    • Parking features: Attached, Independent, On Site
    • Attached garage spaces: 1
    Features
    • Patio & porch: Covered
    • Exterior features: Balcony
    • Has view: Yes
    • View description: City, Downtown
    Lot
    • Size: 1,585 Square Feet
    Details
    • Parcel number: 2613045
    • Special conditions: Standard

    Construction

    Type & style
    • Home type: Condo
    • Architectural style: Edwardian
    • Property subtype: Condominium
    Condition
    • Year built: 1931

    Utilities & green energy

    • Sewer: Public Sewer
    • Water: Public

    Community & HOA

    Community
    • Security: Carbon Monoxide Detector(s), Smoke Detector(s)
    HOA
    • Has HOA: Yes
    • Amenities included: Laundry Free
    • HOA fee: $450 monthly
    Location
    • Region: San Francisco
    • Elevation: 0

    Financial & listing details

    • Price per square foot: $1,369/sqft
    • Tax assessed value: $1,377,257
    • Annual tax amount: $17,013
    • Date on market: 4/10/2026
    • Cumulative days on market: 13 days
    • Total actual rent: 0

    Price history

    DateEventPrice
    5/13/2026Sold$1,225,000+11.9%$1,369/sqft
    Source: SFAR #426117797 Report a problem
    4/23/2026Pending sale$1,095,000$1,223/sqft
    Source: SFAR #426117797 Report a problem
    4/10/2026Listed for sale$1,095,000-13.9%$1,223/sqft
    Source: SFAR #426117797 Report a problem
    5/11/2021Sold$1,272,375+5.2%$1,422/sqft
    Source: SFAR #421533373 Report a problem
    3/5/2020Listing removed$4,500$5/sqft
    Source: Progressive Property Group, Inc. Report a problem
    2/15/2020Listed for rent$4,500$5/sqft
    Source: Progressive Property Group, Inc. Report a problem
    8/1/2017Sold$1,210,000+42.4%$1,352/sqft
    Source: Public Record Report a problem
    12/13/2013Sold$850,000+6.4%$950/sqft
    Source: Public Record Report a problem
    11/10/2013Listed for sale$799,000+17.7%$893/sqft
    Source: Pacific Union #415058 Report a problem
    6/17/2009Sold$679,000+1.5%$759/sqft
    Source: Public Record Report a problem
    6/12/2009Listed for sale$669,000-6.4%$747/sqft
    Source: Paragon Real Estate Group #355744 Report a problem
    11/21/2007Sold$715,000$799/sqft
    Source: Public Record Report a problem

    Public tax history

    YearProperty taxesTax assessment
    2025$17,013 +3%$1,377,257 +2%
    2024$16,525 +1.5%$1,350,252 +2%
    2023$16,274 +2%$1,323,777 +2%
    2022$15,961 +1.3%$1,297,822 +2%
    2021$15,754 -0.8%$1,271,926 +1%
    2020$15,877 +3.9%$1,258,884 +2%
    2019$15,285 +3.5%$1,234,200 +2%
    2018$14,771 +35.3%$1,210,000 +34.8%
    2017$10,917 +1.7%$897,806 +2%
    2016$10,731 +1.3%$880,202 +1.5%
    2015$10,598 +2.7%$866,982 +2%
    2014$10,320 $850,000 +19.7%
    2013-- $710,061 +2%
    2012-- $696,139 +2%
    2011-- $682,490 +0.8%
    2010-- $677,390 -7.1%
    2009-- $729,300 +2%
    2008-- $715,000 +120.8%
    2007-- $323,828
    Find assessor info on the county website

    Neighborhood: Corona Heights

    Nearby schools

    GreatSchools rating
    Get a cash offer in 3 minutes
    Find out how much your home could sell for in as little as 3 minutes with a no-obligation cash offer.
    Estimated market value
    $1,255,500
    Get a cash offer in 3 minutes
    Find out how much your home could sell for in as little as 3 minutes with a no-obligation cash offer.
    Estimated market value
    $1,255,500