Skip main navigation
Sold for $500,000
  • $500,000

    146 Beeler Ln, Winchester, VA 22603

    3beds
    2,940sqft
    Single Family Residence
    Built in 1991
    5 Acres Lot
    $508,000 Zestimate®
    $170/sqft
    $2,862 Estimated rent

    Home value

    $508,000

    $457,000 - $564,000

    $2,862/mo

    Zestimate® history
    Loading
    Loading...

    Owner options

    List your home for rent

    $2,862/mo

    Rent Zestimate®

    Find your next renter with Zillow Rental Manager. Plus, with online applications, you can quickly screen prospective tenants – for free.

    Learn more

    $2,862/mo

    Rent Zestimate®

    Refinance and save

    $2,865/mo

    Est. payment

    Refinancing to a lower rate could help reduce your monthly payments and save thousands over the life of the loan.

    See today's rates

    $2,865/mo

    Est. payment

    Explore your selling options

    Work with a Zillow partner agent

    Leverage their expertise and Zillow's premium Showcase listings to get your home seen by more buyers.

    Get started

    List with your own agent

    Get your home in front of millions of buyers by listing it on Zillow.

    Learn how to do it

    Sell it yourself

    Take full control of how buyers see your home on Zillow by listing For Sale by Owner (FSBO).

    List your home

    What's special

    Lovely open concept
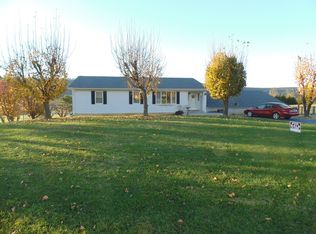
    Now is the time to live your dream. Imagine life on 5 acres of level ground with big open skies, views and room to breathe. Now is the time to invest in your future peace of mind. With open land, this 5 acres presents many opportunities to live your best life. With RA Zoning this property lends itself to your dream of tending to animals. Horses, chickens and goats are welcome along with other agriculture animals! Located just .5 mile off historic Apple Pie Ridge Rd is this perfectly placed raised ranch with 3 bedrooms, 2 full baths encompassed in a lovely open concept. Your livable space expands with a finished basement with propane gas logs. The LARGE Barn style Garage offers space for whatever you may need; storage or workspace. Last used for welding, this structure could have numerous uses. Heck....convert it to a barn for your animals. The electric meter was removed but could be reinstalled. The present owner has performed important updates during their ownership- 2025 New Water Heater & Pressure Tank. 2017 New Roof. 2010 New Well Pump Motor. 2009 New Heat Pump. Washer is just a few months old and dryer is 5-6 years old. This well maintained home is ready for your personal touches. Expansive garden areas await, plant your fruit trees and enjoy the harvest. Gas Fireplace serviced by Holtzman 9/2025. Now is the time. Don't let this one go. Radon system is in place. Generator in basement conveys with sale. The garage does not have lighting and day time showings are best to view.

    Zillow last checked:

    Listing updated:

    Listed by:

    Angela Duncan 540-247-0563,

    MarketPlace REALTY

    Bought with:

    Edison Bouroncle

    Larson Fine Properties

    Source: Bright MLS,MLS#: VAFV2038360MLS Logo

    Facts & features

    Interior

    Bedrooms & bathrooms
    • Bedrooms: 3
    • Bathrooms: 2
    • Full bathrooms: 2
    • Main level bathrooms: 2
    • Main level bedrooms: 3
    Rooms
    • Room types: Living Room, Dining Room, Kitchen, Family Room, Foyer, Laundry, Recreation Room
    Dining room
    • Level: Main
    Family room
    • Level: Main
    Foyer
    • Level: Main
    Kitchen
    • Level: Main
    Laundry
    • Level: Main
    Living room
    • Level: Main
    Recreation room
    • Features: Fireplace - Gas
    • Level: Lower
    Heating
    • Heat Pump, Baseboard, Central, Electric, Propane
    Cooling
    • Heat Pump, Ceiling Fan(s), Central Air, Electric
    Appliances
    • Included: Dryer, Washer, Dishwasher, Refrigerator, Cooktop, Water Treat System, Electric Water Heater
    • Laundry: Main Level, Laundry Room
    Features
    • Dining Area, Open Floorplan, Primary Bath(s)
    • Flooring: Wood
    • Basement: Connecting Stairway,Full,Finished,Heated,Exterior Entry,Side Entrance,Walk-Out Access
    • Number of fireplaces: 1
    • Fireplace features: Gas/Propane
    Interior area
    • Total structure area: 3,360
    • Total interior livable area: 2,940 sqft
    • Finished area above ground: 1,680
    • Finished area below ground: 1,260

    Property

    Parking
    • Parking features: Gravel, Driveway
    • Has uncovered spaces: Yes
    Accessibility
    • Accessibility features: None
    Features
    • Levels: Two
    • Stories: 2
    • Patio & porch: Deck, Patio, Roof
    • Pool features: None
    • Has view: Yes
    • View description: Scenic Vista, Mountain(s)
    Lot
    • Size: 5 Acres
    • Features: Cleared, Level, Corner Lot, Front Yard, Landscaped, Open Lot, Rear Yard, Rural, SideYard(s)
    Details
    • Additional structures: Above Grade, Below Grade, Outbuilding
    • Parcel number: 2237
    • Zoning: RA
    • Special conditions: Standard

    Construction

    Type & style
    • Home type: SingleFamily
    • Architectural style: Raised Ranch/Rambler
    • Property subtype: Single Family Residence
    Materials
    • Vinyl Siding
    • Foundation: Block, Active Radon Mitigation
    • Roof: Shingle
    Condition
    • New construction: No
    • Year built: 1991

    Utilities & green energy

    • Electric: Generator
    • Sewer: On Site Septic
    • Water: Well

    Community & HOA

    Community
    • Subdivision: None Available
    HOA
    • Has HOA: No
    Location
    • Region: Winchester

    Financial & listing details

    • Price per square foot: $170/sqft
    • Tax assessed value: $453,580
    • Annual tax amount: $2,177
    • Date on market: 12/17/2025
    • Listing agreement: Exclusive Right To Sell
    • Ownership: Fee Simple

    Price history

    DateEventPrice
    1/29/2026Sold$500,000+0.2%$170/sqft
    Source: Bright MLS #VAFV2038360 Report a problem
    12/23/2025Contingent$499,000$170/sqft
    Source: Bright MLS #VAFV2038360 Report a problem
    12/17/2025Listed for sale$499,000+197.9%$170/sqft
    Source: Bright MLS #VAFV2038360 Report a problem
    7/31/2009Sold$167,500$57/sqft
    Source: Public Record Report a problem
    7/3/2009Listed for sale$167,500-44.5%$57/sqft
    Source: CENTURY 21 Braddock #FV7084599 Report a problem
    2/28/2005Sold$302,000$103/sqft
    Source: Public Record Report a problem

    Public tax history

    YearProperty taxesTax assessment
    2025$2,177 +12.5%$453,580 +19.5%
    2024$1,936 $379,600
    2023$1,936 +4.2%$379,600 +24.7%
    2022$1,857 $304,500
    2021-- $304,500 +9.6%
    2020$1,695 -50%$277,800
    2019$3,389 +109.1%$277,800 +4.6%
    2018$1,621 +1.7%$265,700
    2017$1,594 +22.3%$265,700 +22.3%
    2016$1,303 +126.5%$217,200
    2015$575 $217,200 +7.5%
    2014$575 $202,100
    2013-- $202,100 +2.7%
    2012-- $196,700
    2011-- $196,700 -11.1%
    2010-- $221,300
    2009-- $221,300 +0.3%
    2008-- $220,600
    2007-- $220,600
    2006-- $220,600
    2005-- $220,600 +62.7%
    2003-- $135,600
    2002-- $135,600
    2001-- $135,600
    Find assessor info on the county website

    Neighborhood: 22603

    Nearby schools

    GreatSchools rating
    Schools provided by the listing agent
    • Elementary: Apple Pie Ridge
    • High: James Wood
    • District: Frederick County Public Schools

    Source: Bright MLS. This data may not be complete. We recommend contacting the local school district to confirm school assignments for this home.

    Get a cash offer in 3 minutes
    Find out how much your home could sell for in as little as 3 minutes with a no-obligation cash offer.
    Estimated market value
    $508,000
    Get a cash offer in 3 minutes
    Find out how much your home could sell for in as little as 3 minutes with a no-obligation cash offer.
    Estimated market value
    $508,000