Discover Benson Village with this Gideon quick move-in home, offering nearly 3,000 sq. ft. of thoughtfully designed living space and a 3-car garage. A convenient drop zone welcomes you inside, leading to a main-level guest suite with full bath, a separate dining room, and an oversized kitchen connected by a butler's pantry. Enjoy upgraded features throughout, including quartz countertops, tile backsplash, stainless-steel appliances, and designer finishes, all flowing into a spacious great room. The upper level features a large game room, two secondary bedrooms, a full bath, a laundry room, and a generous primary suite with ensuite and dual walk-in closets. This semi-custom home blends modern design, functionality, and comfort—an excellent opportunity in a growing, well-connected community.
Sold for $415,000
$415,000
146 Benson Village Dr #80, Benson, NC 27504
4beds
2,970sqft
Single Family Residence, Residential
Built in 2025
0.33 Acres Lot
$414,100 Zestimate®
$140/sqft
$2,397 Estimated rent
Home value
$414,100
$389,000 - $439,000
$2,397/mo
Zestimate® history
Owner options
List your home for rent
$2,397/mo
Rent Zestimate®
Find your next renter with Zillow Rental Manager. Plus, with online applications, you can quickly screen prospective tenants – for free.
$2,397/mo
Rent Zestimate®
Refinance and save
$3,068/mo
Est. payment
Refinancing to a lower rate could help reduce your monthly payments and save thousands over the life of the loan.
$3,068/mo
Est. payment
Explore your selling options
Work with a Zillow partner agent
Leverage their expertise and Zillow's premium Showcase listings to get your home seen by more buyers.
Get startedList with your own agent
Get your home in front of millions of buyers by listing it on Zillow.
Learn how to do itSell it yourself
Take full control of how buyers see your home on Zillow by listing For Sale by Owner (FSBO).
List your homeWhat's special
Designer finishesLarge game roomOversized kitchenLaundry roomTile backsplashStainless-steel appliancesQuartz countertops
Zillow last checked:
Listing updated:
Listed by:
Adam Michael Martin 704-908-6287,
TLS Realty LLC
Bought with:
Courtney Lynn Allee, 328876
Crown & Key Realty LLC
Source: Doorify MLS,MLS#: 10134669
Facts & features
Interior
Bedrooms & bathrooms
- Bedrooms: 4
- Bathrooms: 3
- Full bathrooms: 3
Heating
- Electric, Heat Pump
Cooling
- Central Air
Appliances
- Included: Dishwasher, Disposal, Electric Range, Electric Water Heater, Microwave, Plumbed For Ice Maker, Stainless Steel Appliance(s)
- Laundry: Electric Dryer Hookup, Laundry Room, Upper Level, Washer Hookup
Features
- Entrance Foyer, High Ceilings, Kitchen Island, Open Floorplan, Pantry, Quartz Counters, Smooth Ceilings, Walk-In Closet(s), Walk-In Shower
- Flooring: Carpet, Ceramic Tile, Laminate, Vinyl
Interior area
- Total structure area: 2,970
- Total interior livable area: 2,970 sqft
- Finished area above ground: 2,970
- Finished area below ground: 0
Property
Parking
- Total spaces: 3
- Parking features: Attached, Concrete, Garage, Garage Door Opener, Garage Faces Front
- Attached garage spaces: 3
Features
- Levels: Two
- Stories: 2
- Patio & porch: Front Porch
- Pool features: Community
- Has view: Yes
Lot
- Size: 0.33 Acres
Details
- Parcel number: 01E09099W
- Zoning: R
- Special conditions: Standard
Construction
Type & style
- Home type: SingleFamily
- Architectural style: Contemporary
- Property subtype: Single Family Residence, Residential
Materials
- Vinyl Siding
- Foundation: Slab
- Roof: Asphalt
Condition
- New construction: Yes
- Year built: 2025
- Major remodel year: 2025
Details
- Builder name: True Homes
Utilities & green energy
- Sewer: Public Sewer
- Water: Public
Community & HOA
Community
- Features: Pool
- Subdivision: Benson Village
HOA
- Has HOA: Yes
- Amenities included: Pool
- Services included: Maintenance Grounds
- HOA fee: $600 annually
Location
- Region: Benson
Financial & listing details
- Price per square foot: $140/sqft
- Annual tax amount: $621
- Date on market: 11/24/2025
- Road surface type: Paved
Price history
| Date | Event | Price |
|---|---|---|
| 12/30/2025 | Sold | $415,000+2.5%$140/sqft |
Source:  Doorify MLS #10134669 Report a problem Doorify MLS #10134669 Report a problem | ||
| 12/1/2025 | Pending sale | $405,000$136/sqft |
Source: Doorify MLS #10134669 Report a problem | ||
| 11/24/2025 | Listed for sale | $405,000$136/sqft |
Source: Doorify MLS #10134669 Report a problem | ||
Public tax history
Tax history is unavailable.
Neighborhood: 27504
Nearby homes
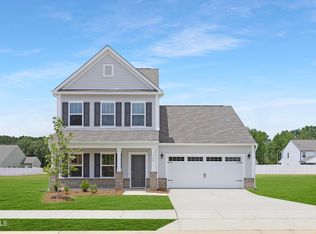
- $354,9004 bd3 ba2k sqft142 Benson Village Dr #82, Benson, NC 27504Sold
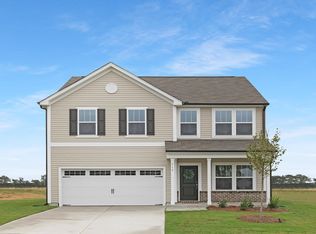
- $372,4004 bd3 ba2.5k sqft517 W Brocklyn St #63, Benson, NC 27504Sold
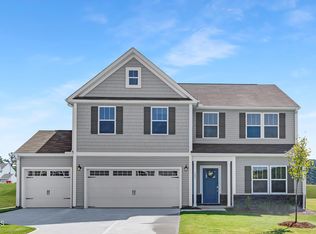
- $399,9005 bd3 ba2.7k sqft145 Benson Village Dr UNIT 78, Benson, NC 27504Sold
- $434,5000.28 Acres519 W Brocklyn St, Benson, NC 27504Sold
- $372,5000.28 Acres517 W Brocklyn St, Benson, NC 27504Sold
- $354,5000.28 Acres521 W Brocklyn St, Benson, NC 27504Sold
- $374,8004 bd4 ba2.9k sqft143 Benson Village Dr #77, Benson, NC 27504Off Market
- $331,5000.28 Acres515 W Brocklyn St, Benson, NC 27504Sold
Nearby schools
GreatSchools rating
- 8/10Benson Elementary SchoolGrades: PK-4Distance: 1.2 mi
- 7/10Benson Middle SchoolGrades: 6-8Distance: 1.7 mi
- 4/10South Johnston HighGrades: 9-12Distance: 4.3 mi
Schools provided by the listing agent
- Elementary: Johnston - Benson
- Middle: Johnston - Benson
- High: Johnston - S Johnston
Source: Doorify MLS. This data may not be complete. We recommend contacting the local school district to confirm school assignments for this home.
Get a cash offer in 3 minutes
Find out how much your home could sell for in as little as 3 minutes with a no-obligation cash offer.
Estimated market value
$414,100
Get a cash offer in 3 minutes
Find out how much your home could sell for in as little as 3 minutes with a no-obligation cash offer.
Estimated market value
$414,100
- North Carolina
- Johnston County
- Benson
- 27504
- 146 Benson Village Dr Unit 80
Nearby cities
Nearby zip codes
Other Benson Topics
