Status is back to active through no fault of the sellers. This one is a must see!! Discover a stunning 4-bedroom waterfront home in the prestigious Heritage Plantation, a unique golf course and marina community with direct ICW/Waccamaw River access. Nestled by a large pond and just steps from the owner’s clubhouse, this home offers convenient access to the clubhouse, tennis courts, gym, and lap pool. Recent upgrades include stainless steel appliances (2021), a new roof (2020), a new bulkhead around the pond (2020), a new HVAC system (2019), hurricane shutters (2019), and a hot water heater (2016). In 2024 the owners added a brick paver walkway and patio with grilling pad, complete gutter system with gutter guards, new lighting and interior paint throughout the entire home. These are just a few of the special features and enhancements. Enter the home through a grand two-story foyer with easy access to the formal dining room which seamlessly connects to a modern kitchen featuring modern stainless steel appliances. The living room boasts vaulted ceilings, two new skylights, and an electric fireplace for cozy warmth and ambiance. Enjoy serene pond views from the sunroom, surrounded by three walls of windows, or relax on the screened-in porch, perfect for spotting native birds and local wildlife. The first-floor master suite, located off the living room, features his-and-hers closets, crown molding, plush carpeting, a spacious and beautifully remodeled master bathroom with a linen closet and separate water closet. A laundry room near the garage offers ample storage, complemented by additional closet space under the staircase. Upstairs, you’ll find two guest bedrooms, a full bathroom, a versatile bonus room with its own bathroom and closet, and a convenient walk-in storage room off the hallway. This meticulously maintained home showcases plantation shutters, fresh interior color schemes and a tranquil atmosphere. The professionally landscaped corner lot, framed by mature oak trees and beautiful azaleas, offers excellent curb appeal and privacy. The gated community provides exceptional amenities, including a lap pool, clubhouse, gym, playground, clay tennis courts, pickle ball courts, a marina with boat storage, and a vibrant calendar of planned events. The acclaimed Heritage Golf Course, a public course with membership options, features top-tier practice facilities. Located just 3-4 miles from two beaches and near shopping and dining, this home blends gated serenity with proximity to coastal attractions, surrounded by majestic live oaks, marshes, and a picturesque golf course. This could be the perfect home for you!
Sold for $787,500
$787,500
146 Berwick Dr. #Heritage Plantation, Pawleys Island, SC 29585
4beds
2,944sqft
Single Family Residence
Built in 2003
7,840 Square Feet Lot
$783,100 Zestimate®
$267/sqft
$4,483 Estimated rent
Home value
$783,100
$697,000 - $885,000
$4,483/mo
Zestimate® history
Owner options
List your home for rent
$4,483/mo
Rent Zestimate®
Find your next renter with Zillow Rental Manager. Plus, with online applications, you can quickly screen prospective tenants – for free.
$4,483/mo
Rent Zestimate®
Refinance and save
$4,819/mo
Est. payment
Refinancing to a lower rate could help reduce your monthly payments and save thousands over the life of the loan.
$4,819/mo
Est. payment
Explore your selling options
Work with a Zillow partner agent
Leverage their expertise and Zillow's premium Showcase listings to get your home seen by more buyers.
Get startedList with your own agent
Get your home in front of millions of buyers by listing it on Zillow.
Learn how to do itSell it yourself
Take full control of how buyers see your home on Zillow by listing For Sale by Owner (FSBO).
List your homeWhat's special
Picturesque golf courseLarge pondElectric fireplaceBonus roomWaterfront homePlantation shuttersPlush carpeting
Zillow last checked:
Listing updated:
Listed by:
Nancy S Siau Cell:843-450-1835,
The Litchfield Company Real Estate
Bought with:
Maria J Kaack, 124304
The Litchfield Company Real Estate
Source: CCAR,MLS#: 2523521 Originating MLS: Coastal Carolinas Association of Realtors
Originating MLS: Coastal Carolinas Association of RealtorsFacts & features
Interior
Bedrooms & bathrooms
- Bedrooms: 4
- Bathrooms: 4
- Full bathrooms: 3
- 1/2 bathrooms: 1
Rooms
- Room types: Bonus Room, Carolina Room, Screened Porch, Utility Room
Primary bedroom
- Features: Ceiling Fan(s), Main Level Master, Walk-In Closet(s)
- Level: First
- Dimensions: 16'0X22'2
Bedroom 1
- Level: Second
- Dimensions: 11'10X13'3
Bedroom 2
- Level: Second
- Dimensions: 10'10X14'7
Bedroom 3
- Level: Second
Primary bathroom
- Features: Dual Sinks, Garden Tub/Roman Tub, Separate Shower
Dining room
- Features: Separate/Formal Dining Room
- Dimensions: 11'10x11'8
Great room
- Dimensions: 14'5x16'7
Kitchen
- Features: Breakfast Bar, Breakfast Area, Stainless Steel Appliances, Solid Surface Counters
- Dimensions: 11'10X11'9
Living room
- Features: Fireplace, Vaulted Ceiling(s)
Other
- Features: Utility Room
Heating
- Central, Electric
Cooling
- Central Air
Appliances
- Included: Dishwasher, Disposal, Microwave, Range, Refrigerator
- Laundry: Washer Hookup
Features
- Skylights, Breakfast Bar, Breakfast Area, Stainless Steel Appliances, Solid Surface Counters
- Flooring: Carpet, Tile, Wood
- Doors: Insulated Doors
- Windows: Skylight(s)
Interior area
- Total structure area: 3,723
- Total interior livable area: 2,944 sqft
Property
Parking
- Total spaces: 4
- Parking features: Attached, Two Car Garage, Garage, Garage Door Opener
- Attached garage spaces: 2
Features
- Levels: One and One Half
- Stories: 1.5
- Patio & porch: Front Porch, Patio, Porch, Screened
- Exterior features: Sprinkler/Irrigation, Patio
- Pool features: Community, Outdoor Pool
- On waterfront: Yes
- Waterfront features: Pond
Lot
- Size: 7,840 Square Feet
- Dimensions: 65 x 117 x 73 x 126
- Features: Corner Lot, Near Golf Course, Lake Front, Pond on Lot, Rectangular, Rectangular Lot
Details
- Additional parcels included: ,
- Parcel number: 040196D0010000
- Zoning: Res
- Special conditions: None
Construction
Type & style
- Home type: SingleFamily
- Architectural style: Traditional
- Property subtype: Single Family Residence
Materials
- Brick
- Foundation: Slab
Condition
- Resale
- Year built: 2003
Utilities & green energy
- Water: Public
- Utilities for property: Cable Available, Electricity Available, Other, Phone Available, Sewer Available, Underground Utilities, Water Available
Green energy
- Energy efficient items: Doors, Windows
Community & HOA
Community
- Features: Boat Facilities, Clubhouse, Dock, Gated, Recreation Area, Tennis Court(s), Golf, Long Term Rental Allowed, Pool
- Security: Gated Community, Smoke Detector(s), Security Service
- Subdivision: Heritage Plantation
HOA
- Has HOA: Yes
- Amenities included: Boat Dock, Boat Ramp, Clubhouse, Gated, Security, Tennis Court(s)
- Services included: Association Management, Common Areas, Insurance, Legal/Accounting, Pool(s), Recreation Facilities, Security, Trash
- HOA fee: $318 monthly
Location
- Region: Pawleys Island
Financial & listing details
- Price per square foot: $267/sqft
- Tax assessed value: $407,300
- Annual tax amount: $1,881
- Date on market: 9/22/2025
- Listing terms: Cash,Conventional
- Electric utility on property: Yes
Price history
| Date | Event | Price |
|---|---|---|
| 2/3/2026 | Sold | $787,500-3.4%$267/sqft |
Source:  CCAR #2523521 Report a problem CCAR #2523521 Report a problem | ||
| 12/8/2025 | Contingent | $815,000$277/sqft |
Source: CCAR #2523521 Report a problem | ||
| 11/7/2025 | Listed for sale | $815,000$277/sqft |
Source: CCAR #2523521 Report a problem | ||
| 10/6/2025 | Contingent | $815,000$277/sqft |
Source: CCAR #2523521 Report a problem | ||
| 9/25/2025 | Listed for sale | $815,000+6.5%$277/sqft |
Source: CCAR #2523521 Report a problem | ||
| 4/10/2024 | Sold | $765,000-3.2%$260/sqft |
Source: CCAR #2402189 Report a problem | ||
| 2/29/2024 | Contingent | $789,900$268/sqft |
Source: CCAR #2402189 Report a problem | ||
| 2/20/2024 | Price change | $789,900-0.6%$268/sqft |
Source: CCAR #2402189 Report a problem | ||
| 1/26/2024 | Listed for sale | $795,000+117.8%$270/sqft |
Source: CCAR #2402189 Report a problem | ||
| 3/18/2016 | Sold | $365,000-3.9%$124/sqft |
Source: CCAR #1518461 Report a problem | ||
| 2/22/2016 | Price change | $380,000-4.5%$129/sqft |
Source: Coldwell Banker Chicora Real Estate #1518461 Report a problem | ||
| 9/15/2015 | Price change | $398,000-0.5%$135/sqft |
Source: Coldwell Banker Chicora Real Estate #1518461 Report a problem | ||
| 8/11/2015 | Price change | $400,000+0.5%$136/sqft |
Source: RE/MAX BEACH & GOLF #1416312 Report a problem | ||
| 4/8/2015 | Price change | $398,000-2.9%$135/sqft |
Source: RE/MAX BEACH & GOLF #1416312 Report a problem | ||
| 1/1/2015 | Price change | $410,000-1.8%$139/sqft |
Source: RE/MAX Beach & Golf #1416312 Report a problem | ||
| 8/29/2014 | Listed for sale | $417,500+39.2%$142/sqft |
Source: RE/MAX Beach & Golf #1416312 Report a problem | ||
| 7/11/2003 | Sold | $300,000+700%$102/sqft |
Source: Public Record Report a problem | ||
| 4/18/2002 | Sold | $37,500$13/sqft |
Source: Public Record Report a problem | ||
Public tax history
| Year | Property taxes | Tax assessment |
|---|---|---|
| 2024 | $1,881 -10.9% | $16,290 |
| 2023 | $2,111 +13.3% | $16,290 |
| 2022 | $1,864 +3.4% | $16,290 0% |
| 2021 | $1,802 +5.3% | $16,292 +5% |
| 2020 | $1,711 | $15,516 +6.9% |
| 2019 | -- | $14,512 -90% |
| 2018 | $1,681 +1.9% | $145,120 +900% |
| 2017 | $1,649 +20.9% | $14,512 -6.2% |
| 2016 | $1,364 | $15,468 |
| 2015 | -- | -- |
| 2014 | -- | $375,800 |
| 2012 | $1,350 | $375,800 |
| 2011 | -- | $375,800 |
| 2010 | -- | $375,800 +4% |
| 2009 | -- | $361,200 |
| 2008 | -- | $361,200 |
| 2007 | -- | $361,200 +34.5% |
| 2005 | -- | $268,564 +347.6% |
| 2003 | -- | $60,000 |
| 2002 | -- | $60,000 |
| 2001 | $844 -9.4% | $60,000 |
| 2000 | $931 | $60,000 |
Find assessor info on the county website
Neighborhood: 29585
Nearby homes
- $535,2002 bd2 ba3k sqft160 Berwick Dr, Pawleys Island, SC 29585Off Market

- $570,5003 bd4 ba2.5k sqft114 Berwick Dr, Pawleys Island, SC 29585Off Market
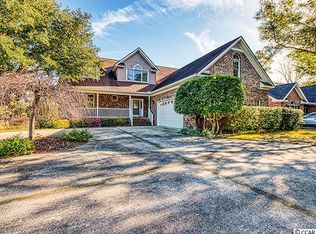
- $551,6003 bd2 ba2.6k sqft169 Berwick Dr, Pawleys Island, SC 29585Off Market
- $451,6003 bd2 ba1.6k sqft165 Berwick Dr, Pawleys Island, SC 29585Off Market
- $606,9003 bd2 ba2.4k sqft108 Berwick Dr, Pawleys Island, SC 29585Off Market
- $825,0003 bd4 ba2.7k sqft182 Berwick Dr, Pawleys Island, SC 29585Sold
- $517,5003 bd2 ba1.9k sqft89 Berwick Dr, Pawleys Island, SC 29585Off Market
- $769,9004 bd3 ba3.4k sqft98 Berwick Dr, Pawleys Island, SC 29585Off Market
Nearby schools
GreatSchools rating
- 10/10Waccamaw Elementary SchoolGrades: PK-3Distance: 1.8 mi
- 10/10Waccamaw Middle SchoolGrades: 7-8Distance: 5.2 mi
- 8/10Waccamaw High SchoolGrades: 9-12Distance: 1.2 mi
Schools provided by the listing agent
- Elementary: Waccamaw Elementary School
- Middle: Waccamaw Middle School
- High: Waccamaw High School
Source: CCAR. This data may not be complete. We recommend contacting the local school district to confirm school assignments for this home.
Get a cash offer in 3 minutes
Find out how much your home could sell for in as little as 3 minutes with a no-obligation cash offer.
Estimated market value
$783,100
Get a cash offer in 3 minutes
Find out how much your home could sell for in as little as 3 minutes with a no-obligation cash offer.
Estimated market value
$783,100
- South Carolina
- Georgetown County
- Pawleys Island
- 29585
- 146 Berwick Dr. Unit Heritage Plantation
Nearby cities
Nearby neighborhoods
Nearby zip codes
Other Pawleys Island Topics
