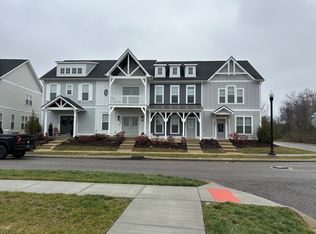
Mulitiple Offers...WOW! Priced under $400k with 2-car garage in Williamson County...This modern & delightful 3-bedroom, 3-bathroom home is the perfect blend of style & practicality, offering a spacious, main-level primary suite & 2-car garage. The luxurious primary suite features an oversized seamless glass shower with a rain shower head, floor-to-ceiling tile, and soaring ceilings that create an airy, spa-like retreat. The custom modular closet system with solid wood shelving and double vanities with exquisite fixtures add a touch of elegance. Upstairs, you'll find 2 additional beautifully appointed bedrooms, each with access to a large bathroom with double vanities—a perfect space for family or guests. The home’s entry is framed by a stunning double door beneath a welcoming covered porch, offering a cozy spot for morning coffee or evening relaxation. Inside, the Great Room beckons with an abundance of natural light streaming through large windows, highlighting the gorgeous Mohawk Revwood floors. A parlor bathroom adds convenience to this inviting space. The kitchen is spectacular, with a spacious 9-foot peninsula island that comfortably seats four, making it the heart of the home. Enjoy the convenience of a walk-in pantry, soft-close custom cabinetry, and modern appliances, with stylish pendant lighting completing this culinary haven. Upstairs, a large bonus room provides ample space for family gatherings or an entertainment retreat. The rear-entry, 2-car garage offers extra storage space with shelves. You will love the covered breezeway & the HOA takes care of the lawn; plus parking is plentiful. Embrace the vibrant lifestyle that Preston Park offers—where every detail is designed to elevate your living experience. Discover the walkable charm of Preston Park with nearby shops & restaurants. So Fun! This home is zoned for top rated Williamson County Schools; Independence High, Heritage Middle, & New Amanda North Elementary.
Closed
Zillow last checked:
Listing updated:
Bought with:
Jon Laster, 346281
Zach Taylor Real Estate
Source: RealTracs MLS as distributed by MLS GRID,MLS#: 2889347
Price history
| Date | Event | Price |
|---|---|---|
| 7/10/2025 | Sold | $399,900$243/sqft |
Source:  RealTracs MLS as distributed by MLS GRID #2889347 Report a problem RealTracs MLS as distributed by MLS GRID #2889347 Report a problem | ||
| 7/10/2025 | Pending sale | $399,900$243/sqft |
Source: RealTracs MLS as distributed by MLS GRID #2889347 Report a problem | ||
| 6/17/2025 | Contingent | $399,900$243/sqft |
Source: RealTracs MLS as distributed by MLS GRID #2889347 Report a problem | ||
| 5/21/2025 | Listed for sale | $399,900-1%$243/sqft |
Source: RealTracs MLS as distributed by MLS GRID #2889347 Report a problem | ||
| 11/16/2023 | Sold | $403,945$245/sqft |
Source: Public Record Report a problem | ||
Get a cash offer in 3 minutes
Find out how much your home could sell for in as little as 3 minutes with a no-obligation cash offer.
Estimated market value
$399,500
