Skip main navigation
Sold for $1,800,000
  • $1,800,000

    146 Blake St APT 2, San Francisco, CA 94118

    3beds
    1,510sqft
    Condominium
    Built in 2000
    -- sqft lot
    $1,810,400 Zestimate®
    $1,192/sqft
    $7,568 Estimated rent

    Home value

    $1,810,400

    $1.67M - $1.97M

    $7,568/mo

    Zestimate® history
    Loading
    Loading...

    Owner options

    List your home for rent

    $7,568/mo

    Rent Zestimate®

    Find your next renter with Zillow Rental Manager. Plus, with online applications, you can quickly screen prospective tenants – for free.

    Learn more

    $7,568/mo

    Rent Zestimate®

    Refinance and save

    $12,283/mo

    Est. payment

    Refinancing to a lower rate could help reduce your monthly payments and save thousands over the life of the loan.

    See today's rates

    $12,283/mo

    Est. payment

    Explore your selling options

    Work with a Zillow partner agent

    Leverage their expertise and Zillow's premium Showcase listings to get your home seen by more buyers.

    Get started

    List with your own agent

    Get your home in front of millions of buyers by listing it on Zillow.

    Learn how to do it

    Sell it yourself

    Take full control of how buyers see your home on Zillow by listing For Sale by Owner (FSBO).

    List your home

    What's special

    Open kitchenAmple cabinetryOversized shower stallRecessed lightingIn-unit washer and dryerDual closetsSamsung five-burner gas range
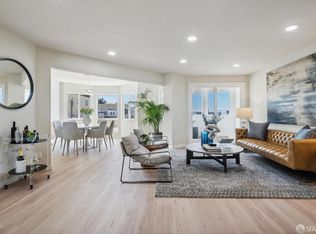
    146 Blake Street #2 is an opportunity to own in one of San Francisco's most desirable neighborhoods. This full-floor 3BD/2BA condominium in Lone Mountain spans approximately 1,510 square feet and is situated in a well-maintained 3-unit building constructed in 2000. The open-concept living and dining area is anchored by a gas fireplace with marble surround, complemented by hardwood floors with decorative inlays, gorgeous crown molding, recessed lighting, and abundant natural light through newer windows-- part of a 2018 facade renovation. The open kitchen features a breakfast bar for casual dining, ample cabinetry, and a full suite of stainless steel appliances including a Samsung five-burner gas range, GE refrigerator, Bosch dishwasher, and microwave. Three bedrooms, including a primary suite with en suite bath, oversized shower stall, and dual closets. A second full bath along the hallway offers a tiled shower-over-tub combination and serves the second and third bedrooms. All bedrooms feature closets with built-in shelving. In-unit washer and dryer adds everyday convenience. Additional highlights include one-car garage parking with adjacent storage and a shared flat patio & garden. Steps from USF, the Clement Street corridor, and Golden Gate Park.

    Zillow last checked:

    Listing updated:

    Listed by:

    Arrian C. Binnings DRE #01811368 415-830-2384,

    Christie's Int'l Real Estate 408-335-1400,

    Sejal Binnings DRE #01837866 415-515-5266,

    Christie's International Real

    Bought with:

    Maureen O. Terris, DRE #01869674

    Compass

    Source: SFAR,MLS#: 426124424MLS LogoOriginating MLS: San Francisco Association of REALTORS

    Facts & features

    Interior

    Bedrooms & bathrooms
    • Bedrooms: 3
    • Bathrooms: 2
    • Full bathrooms: 2
    Primary bedroom
    • Features: Closet
    • Area: 0
    • Dimensions: 0 x 0
    Bedroom 1
    • Area: 0
    • Dimensions: 0 x 0
    Bedroom 2
    • Area: 0
    • Dimensions: 0 x 0
    Bedroom 3
    • Area: 0
    • Dimensions: 0 x 0
    Bedroom 4
    • Area: 0
    • Dimensions: 0 x 0
    Primary bathroom
    • Features: Shower Stall(s), Tile
    Bathroom
    • Features: Tub w/Shower Over
    Dining room
    • Features: Dining/Living Combo
    • Area: 0
    • Dimensions: 0 x 0
    Family room
    • Features: Great Room
    • Area: 0
    • Dimensions: 0 x 0
    Kitchen
    • Features: Granite Counters
    • Area: 0
    • Dimensions: 0 x 0
    Living room
    • Level: Main
    • Area: 0
    • Dimensions: 0 x 0
    Heating
    • Fireplace(s)
    Appliances
    • Included: Dishwasher, Disposal, Free-Standing Gas Range, Free-Standing Refrigerator, Range Hood, Microwave, Washer/Dryer Stacked
    Features
    • Flooring: Carpet, Tile, Wood
    • Basement: None
    • Number of fireplaces: 1
    • Fireplace features: Living Room
    Interior area
    • Total structure area: 1,510
    • Total interior livable area: 1,510 sqft

    Property

    Parking
    • Total spaces: 1
    • Parking features: Driveway, Enclosed, Garage Door Opener, Garage Faces Front, Side By Side, On Site - Mapped (Condo Only)
    • Has garage: Yes
    • Has uncovered spaces: Yes
    Features
    • Levels: One
    • Entry location: Unit Above,Unit Below
    Lot
    • Size: 3,010 Square Feet
    • Features: Landscaped
    Details
    • Parcel number: 1090049
    • Special conditions: Standard
    • Other equipment: Intercom

    Construction

    Type & style
    • Home type: Condo
    • Architectural style: Edwardian
    • Property subtype: Condominium
    Materials
    • Foundation: Concrete
    Condition
    • Year built: 2000

    Utilities & green energy

    • Sewer: Public Sewer
    • Water: Public

    Community & HOA

    HOA
    • Has HOA: Yes
    • HOA fee: $350 monthly
    Location
    • Region: San Francisco
    • Elevation: 0

    Financial & listing details

    • Price per square foot: $1,192/sqft
    • Tax assessed value: $1,190,032
    • Annual tax amount: $15,063
    • Date on market: 7/31/2026
    • Cumulative days on market: 6 days
    • Total actual rent: 0
    • Road surface type: Paved Sidewalk

    Price history

    DateEventPrice
    8/27/2026Sold$1,800,000+29%$1,192/sqft
    Source: SFAR #426124424 Report a problem
    8/7/2026Pending sale$1,395,000$924/sqft
    Source: SFAR #426124424 Report a problem
    7/31/2026Listed for sale$1,395,000+54%$924/sqft
    Source: SFAR #426124424 Report a problem
    8/23/2022Listing removed--
    Source: Zillow Rental Manager Report a problem
    7/18/2022Price change$5,100-5.6%$3/sqft
    Source: Zillow Rental Manager Report a problem
    6/7/2022Price change$5,400-3.6%$4/sqft
    Source: Zillow Rental Manager Report a problem
    5/28/2022Listed for rent$5,600$4/sqft
    Source: Zillow Rental Manager Report a problem
    6/26/2008Sold$906,000+39.6%$600/sqft
    Source: Public Record Report a problem
    4/1/2003Sold$649,000-3.1%$430/sqft
    Source: Public Record Report a problem
    6/2/2000Sold$670,000$444/sqft
    Source: Public Record Report a problem

    Public tax history

    YearProperty taxesTax assessment
    2025$15,063 +3%$1,190,032 +2%
    2024$14,628 +1.9%$1,166,699 +2%
    2023$14,362 +2.1%$1,143,824 +2%
    2022$14,071 +1.8%$1,121,397 +2%
    2021$13,823 -0.5%$1,099,410 +1%
    2020$13,890 +3.5%$1,088,138 +2%
    2019$13,419 +3.5%$1,066,803 +2%
    2018$12,971 +3.6%$1,045,886 +2%
    2017$12,521 +1.7%$1,025,379 +2%
    2016$12,315 +1.2%$1,005,274 +1.5%
    2015$12,164 +2.7%$990,174 +2%
    2014$11,847 $970,779 +3.4%
    2013-- $939,000 -0.9%
    2012-- $947,445 +2%
    2011-- $928,869 +0.8%
    2010-- $921,930 -0.2%
    2009-- $924,120 -13.9%
    2008-- $1,073,415 +2%
    2007-- $1,052,370 +2%
    2006-- $1,031,736 +2%
    2005-- $1,011,507 -5.2%
    2003-- $1,066,512 +53%
    2002-- $697,068 +2%
    2001-- $683,400
    Find assessor info on the county website

    Neighborhood: Lone Mountain

    Nearby schools

    GreatSchools rating
    Get a cash offer in 3 minutes
    Find out how much your home could sell for in as little as 3 minutes with a no-obligation cash offer.
    Estimated market value
    $1,810,400
    Get a cash offer in 3 minutes
    Find out how much your home could sell for in as little as 3 minutes with a no-obligation cash offer.
    Estimated market value
    $1,810,400