Masterfully crafted by Toll Brothers, this breathtaking 5-bedroom, 4-bath estate spans over 4,200 sq ft of refined living in one of St. Johns' most coveted gated luxury communities. Every detail speaks to elevated craftsmanship; from soaring ceilings and bespoke finishes, to an open-concept layout perfect for grand entertaining.
The gourmet chef's kitchen anchors the heart of the home, while the lavish primary suite offers an unrivaled sanctuary of comfort and style. Step outside to your private resort-style pool oasis, where shimmering water and lush surroundings create the ultimate Florida escape. Ascend to the stunning balcony and take in sweeping, serene lake views, your personal retreat for morning coffee or golden-hour evenings beneath open skies.
Located in the award-winning St. Johns County school district with easy access to Jacksonville and I-95, this is First Coast luxury living at its absolute finest.
Your dream home isn't waiting to be built. It's waiting for you. ! Julington Lakes -- Where Luxury Meets the Florida Lifestyle
Julington Lakes is a gated community with a staffed entrance and no CDD fees, built entirely by Toll Brothers with three distinct home collections. Nestled in the heart of St. Johns, Florida, it's a hidden gem known for its stunning natural surroundings and upscale living.
At the center of community life is The Lakehouse amenity center, featuring a resort-style pool, fitness center, tennis courts, pickleball courts, a half-court basketball area, and a playground. The Landing open-air pavilion on Lake Julington offers a dock for canoes and kayaks, a fire pit, and a wood-burning fireplace -- and a 110-foot boardwalk connects directly to Veterans Park just outside the gates.
With just under 500 homes, this is an intimate, close-knit enclave where top-ranked St. Johns County public schools and convenient access to I-95 and dining make everyday life effortless. Homes backing to lakes or preserves consistently command a premium -- and it's easy to see why!
Closed
$1,400,000
146 BLUE SKY Drive, Jacksonville, FL 32259
5beds
4,164sqft
Single Family Residence
Built in 2017
0.27 Acres Lot
$1,400,100 Zestimate®
$336/sqft
$5,318 Estimated rent
Home value
$1,400,100
$1.33M - $1.47M
$5,318/mo
Zestimate® history
Owner options
List your home for rent
$5,318/mo
Rent Zestimate®
Find your next renter with Zillow Rental Manager. Plus, with online applications, you can quickly screen prospective tenants – for free.
$5,318/mo
Rent Zestimate®
Refinance and save
$9,773/mo
Est. payment
Refinancing to a lower rate could help reduce your monthly payments and save thousands over the life of the loan.
$9,773/mo
Est. payment
Explore your selling options
Work with a Zillow partner agent
Leverage their expertise and Zillow's premium Showcase listings to get your home seen by more buyers.
Get startedList with your own agent
Get your home in front of millions of buyers by listing it on Zillow.
Learn how to do itSell it yourself
Take full control of how buyers see your home on Zillow by listing For Sale by Owner (FSBO).
List your homeWhat's special
Zillow last checked:
Listing updated:
Listed by:
BRIAN HENRY 904-562-0069,
COLDWELL BANKER VANGUARD REALTY 904-269-7117
Bought with:
ED MANSON, 593270
ANNALYECE REALTY LLC
Source: realMLS,MLS#: 2147465
Facts & features
Interior
Bedrooms & bathrooms
- Bedrooms: 5
- Bathrooms: 4
- Full bathrooms: 4
Heating
- Central, Electric
Cooling
- Central Air, Electric, Zoned
Appliances
- Included: Convection Oven, Dishwasher, Disposal, Double Oven, Dryer, Gas Cooktop, Microwave, Tankless Water Heater, Washer, Water Softener Owned, Wine Cooler
- Laundry: Electric Dryer Hookup, Washer Hookup
Features
- Breakfast Nook, Butler Pantry, Ceiling Fan(s), Entrance Foyer, His and Hers Closets, Kitchen Island, Open Floorplan, Pantry, Primary Bathroom -Tub with Separate Shower, Master Downstairs, Split Bedrooms, Walk-In Closet(s), Other
- Flooring: Carpet, Tile, Wood
- Number of fireplaces: 1
- Fireplace features: Gas
Interior area
- Total interior livable area: 4,164 sqft
Property
Parking
- Total spaces: 3
- Parking features: Attached, Garage
- Attached garage spaces: 3
Features
- Stories: 2
- Patio & porch: Covered, Patio
- Exterior features: Balcony, Outdoor Kitchen
- Pool features: In Ground, Heated
- Has spa: Yes
- Spa features: Private
- Fencing: Fenced,Back Yard
- Has view: Yes
- View description: Water
- Has water view: Yes
- Water view: Water
- Waterfront features: Lake Front
Lot
- Size: 0.27 Acres
- Features: Cul-De-Sac
Details
- Parcel number: 0096820180
Construction
Type & style
- Home type: SingleFamily
- Property subtype: Single Family Residence
Materials
- Roof: Shingle
Condition
- New construction: No
- Year built: 2017
Utilities & green energy
- Sewer: Public Sewer
- Water: Public
- Utilities for property: Cable Connected, Electricity Connected, Sewer Connected, Water Connected
Community & HOA
Community
- Security: Gated with Guard, Security Gate
- Subdivision: Julington Lakes
HOA
- Has HOA: Yes
- Amenities included: Pool, Basketball Court, Clubhouse, Dog Park, Fitness Center, Gated, Jogging Path, Playground, Tennis Court(s)
- HOA fee: $578 quarterly
Location
- Region: Saint Johns
Financial & listing details
- Price per square foot: $336/sqft
- Tax assessed value: $1,085,190
- Annual tax amount: $9,629
- Date on market: 5/28/2026
- Listing terms: Cash,Conventional,FHA,VA Loan
Price history
| Date | Event | Price |
|---|---|---|
| 7/20/2026 | Sold | $1,400,000-1.8%$336/sqft |
Source:  realMLS #2147465 Report a problem realMLS #2147465 Report a problem | ||
| 5/28/2026 | Listed for sale | $1,425,000+66.1%$342/sqft |
Source: realMLS #2147465 Report a problem | ||
| 12/15/2017 | Sold | $857,692$206/sqft |
Source: realMLS #897298 Report a problem | ||
Public tax history
| Year | Property taxes | Tax assessment |
|---|---|---|
| 2025 | $9,629 +11.4% | $728,893 +2.9% |
| 2024 | $8,643 +1.9% | $708,351 +3% |
| 2023 | $8,484 +2.5% | $687,719 +3% |
| 2022 | $8,278 +0.4% | $667,688 +3% |
| 2021 | $8,247 +0.3% | $648,241 +1.4% |
| 2020 | $8,225 -2.2% | $639,291 +2.3% |
| 2019 | $8,407 | $624,918 +1.9% |
| 2018 | $8,407 +992.2% | $613,266 +696.4% |
| 2017 | $770 | $77,000 +150.2% |
| 2016 | $770 | $30,771 |
Find assessor info on the county website
Neighborhood: 32259
Nearby homes
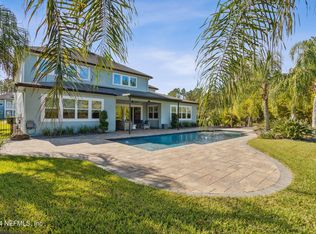
- $1,370,0005 bd5 ba4.9k sqft158 Blue Sky Dr, Saint Johns, FL 32259Sold
- $1,186,6005 bd5 ba4.8k sqft132 Blue Sky Dr, Saint Johns, FL 32259Off Market
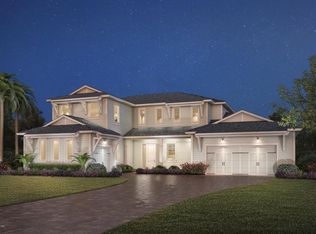
- $1,116,2005 bd4 ba4.3k sqft116 Blue Sky Dr, Saint Johns, FL 32259Off Market
- $1,386,4004 bd5 ba3.9k sqft137 Blue Sky Dr, Saint Johns, FL 32259Off Market
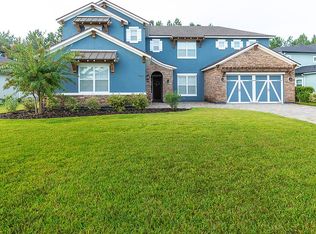
- $1,268,3004 bd5 ba3.9k sqft137 Blue Sky Drive, Saint Johns, FL 32259Off Market
- $1,374,7005 bd4 ba5.2k sqft163 Blue Sky Dr, Saint Johns, FL 32259Off Market
- $1,201,4004 bd4 ba4k sqft119 Blue Sky Dr, Saint Johns, FL 32259Off Market
- $1,528,2006 bd5 ba5.2k sqft98 Blue Sky Dr, Saint Johns, FL 32259Off Market
Nearby schools
GreatSchools rating
- 10/10FREEDOM CROSSING ACADEMYGrades: K-8Distance: 0.8 mi
- 9/10Creekside High SchoolGrades: 8-12Distance: 1.1 mi
Schools provided by the listing agent
- Elementary: Freedom Crossing Academy
- Middle: Freedom Crossing Academy
- High: Creekside
Source: realMLS. This data may not be complete. We recommend contacting the local school district to confirm school assignments for this home.
Get a cash offer in 3 minutes
Find out how much your home could sell for in as little as 3 minutes with a no-obligation cash offer.
Estimated market value
$1,400,100
Get a cash offer in 3 minutes
Find out how much your home could sell for in as little as 3 minutes with a no-obligation cash offer.
Estimated market value
$1,400,100
- Florida
- Saint Johns County
- Saint Johns
- 32259
- 146 BLUE SKY Drive
Nearby cities
Nearby neighborhoods
Nearby zip codes
Other Saint Johns Topics
