Welcome to your dream home on Boardwalk Gardens Drive in O'Fallon, MO! This stunning single-family ranch boasts an impressive 3,560 square feet of living space, offering plenty of room for everyday living and entertaining. With 4 spacious bedrooms, 3 bathrooms, and a beautiful open floor plan, this home is designed to meet all your needs. Step inside and you’ll immediately be struck by the sleek luxury vinyl floors that flow throughout the home, creating a modern and cohesive look. The generous main floor primary bedroom is right off of the vaulted living room and features an ensuite bathroom, providing a private retreat for relaxation and comfort. The thoughtful floor plan also includes a main floor laundry room for added convenience & accessibility. The fully finished basement is a standout feature w/an additional bedroom and 3/4 bath, offering endless possibilities—whether you're dreaming of additional living space, a game room, or the perfect storage solution. This home is beautifully decorated and carefully upkept, all you need to do is bring your boxes and move in :) With an outstanding outdoor living space and back patio this property truly offers the suburban laid back lifestyle you have been searching for! Situated in the highly sought-after Winghaven neighborhood (walkable to downtown!) on a quiet street with great curb appeal, this property is ideal for those seeking plenty of space to accommodate their lifestyle. Whether you’re hosting a gathering or simply enjoying a quiet evening at home, this house is set to become your favorite place to be and is walkable to the Winghaven Library, playground, & community gardens.
Don’t miss this incredible opportunity to own a home that truly has it all. Schedule your showing today and start planning how you’ll make this beautiful property your own!
Closed
Listed by: Compass Realty Group • Amy C Florida • Contact: 636-980-0760
Bought with: Keller Williams Realty West
Price Unknown
146 Boardwalk Gardens Dr, O'Fallon, MO 63368
4beds
3,560sqft
Single Family Residence
Built in 2014
7,126 Square Feet Lot
$440,100 Zestimate®
$--/sqft
$3,254 Estimated rent
Home value
$440,100
$414,000 - $467,000
$3,254/mo
Zestimate® history
Owner options
List your home for rent
$3,254/mo
Rent Zestimate®
Find your next renter with Zillow Rental Manager. Plus, with online applications, you can quickly screen prospective tenants – for free.
$3,254/mo
Rent Zestimate®
Refinance and save
$560/mo
Est. payment
Refinancing to a lower rate could help reduce your monthly payments and save thousands over the life of the loan.
$560/mo
Est. payment
Explore your selling options
Work with a Zillow partner agent
Leverage their expertise and Zillow's premium Showcase listings to get your home seen by more buyers.
Get startedList with your own agent
Get your home in front of millions of buyers by listing it on Zillow.
Learn how to do itSell it yourself
Take full control of how buyers see your home on Zillow by listing For Sale by Owner (FSBO).
List your homeWhat's special
Fully finished basementBeautiful open floor planSleek luxury vinyl floorsEnsuite bathroomMain floor laundry roomBack patioOutstanding outdoor living space
Zillow last checked:
Listing updated:
Listed by:
Amy C Florida 636-980-0760,
Compass Realty Group,
LaShanda M Hafenbrack 314-609-3024,
Compass Realty Group
Bought with:
Stephanie L Parson, 1999014362
Keller Williams Realty West
Source: MARIS,MLS#: 26022899 Originating MLS: St. Charles County Association of REALTORS
Originating MLS: St. Charles County Association of REALTORSFacts & features
Interior
Bedrooms & bathrooms
- Bedrooms: 4
- Bathrooms: 3
- Full bathrooms: 3
- Main level bathrooms: 2
- Main level bedrooms: 3
Heating
- Natural Gas
Cooling
- Central Air
Appliances
- Laundry: Laundry Room, Main Level
Features
- Dining/Living Room Combo, Eat-in Kitchen, Entrance Foyer, Kitchen Island, Open Floorplan, Pantry, Vaulted Ceiling(s)
- Basement: Finished,Full,Storage Space,Sump Pump
- Has fireplace: No
Interior area
- Total structure area: 3,560
- Total interior livable area: 3,560 sqft
- Finished area above ground: 1,780
- Finished area below ground: 1,780
Property
Parking
- Total spaces: 2
- Parking features: Garage - Attached
- Attached garage spaces: 2
Accessibility
- Accessibility features: Accessible Bedroom, Accessible Common Area, Accessible Washer/Dryer
Features
- Levels: One
Lot
- Size: 7,126 Square Feet
- Features: Front Yard, Landscaped
Details
- Parcel number: 4069BC028000022.0000000
- Special conditions: Standard
Construction
Type & style
- Home type: SingleFamily
- Architectural style: Cottage,Craftsman,Ranch,Traditional
- Property subtype: Single Family Residence
Materials
- Aluminum Siding, Stone Veneer
Condition
- Year built: 2014
Utilities & green energy
- Electric: 220 Volts
- Sewer: Public Sewer
- Water: Community
- Utilities for property: Cable Available
Community & HOA
Community
- Features: Golf, Playground
- Subdivision: Boardwalk Gardens
HOA
- Has HOA: Yes
- Amenities included: Association Management, Common Ground, Park, Pickleball Court(s), Picnic Area, Playground, Trail(s)
- Services included: Maintenance Grounds, Management, Snow Removal
- HOA fee: $560 annually
- HOA name: Winghaven
Location
- Region: Ofallon
Financial & listing details
- Tax assessed value: $407,578
- Annual tax amount: $5,143
- Date on market: 4/15/2026
- Cumulative days on market: 5 days
- Listing terms: 1031 Exchange,Cash,Conventional,FHA,Private,VA Loan
Price history
| Date | Event | Price |
|---|---|---|
| 6/29/2026 | Sold | -- |
Source:  MARIS #26022899 Report a problem MARIS #26022899 Report a problem | ||
| 4/21/2026 | Pending sale | $455,000$128/sqft |
Source: MARIS #26022899 Report a problem | ||
| 4/16/2026 | Listed for sale | $455,000$128/sqft |
Source: MARIS #26022899 Report a problem | ||
Public tax history
| Year | Property taxes | Tax assessment |
|---|---|---|
| 2025 | $5,143 +6.9% | $77,440 +10% |
| 2024 | $4,813 -0.1% | $70,383 |
| 2023 | $4,818 +13.4% | $70,383 +21.7% |
| 2022 | $4,246 | $57,812 |
| 2021 | -- | $57,812 +5.6% |
| 2020 | -- | $54,734 |
| 2019 | $3,569 | $54,734 +16% |
| 2018 | $3,569 +0.7% | $47,198 |
| 2017 | $3,543 -9.7% | $47,198 -5.9% |
| 2016 | $3,924 +15.4% | $50,155 +13.7% |
| 2015 | $3,402 +156.2% | $44,119 +674% |
| 2014 | $1,328 | $5,700 |
Find assessor info on the county website
Neighborhood: 63368
Nearby homes
- $423,1003 bd2 ba1.8k sqft150 Boardwalk Gardens Dr, O'Fallon, MO 63368Off Market
- $406,7002 bd2 ba1.8k sqft142 Boardwalk Gardens Dr, O'Fallon, MO 63368Off Market
- $--5 bd4 ba2.6k sqft154 Boardwalk Gardens Dr, O'Fallon, MO 63368Sold
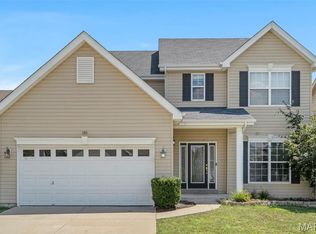
- $426,4003 bd2 ba1.8k sqft136 Boardwalk Gardens Dr, O'Fallon, MO 63368Off Market
- $480,2004 bd3 ba2.5k sqft132 Boardwalk Gardens Dr, O'Fallon, MO 63368Off Market
- $417,6003 bd2 ba1.7k sqft160 Boardwalk Gardens Dr, O'Fallon, MO 63368Off Market
- $425,5004 bd3 ba1.8k sqft149 Boardwalk Gardens Dr, O'Fallon, MO 63368Off Market
- $403,2003 bd3 ba1.6k sqft145 Boardwalk Gardens Dr, O'Fallon, MO 63368Off Market
Nearby schools
GreatSchools rating
- 8/10Crossroads Elementary SchoolGrades: K-5Distance: 1.6 mi
- 10/10Frontier Middle SchoolGrades: 6-8Distance: 2.8 mi
- 9/10Liberty High SchoolGrades: 9-12Distance: 2.9 mi
Schools provided by the listing agent
- Elementary: Crossroads Elem.
- Middle: Frontier Middle
- High: Liberty
Source: MARIS. This data may not be complete. We recommend contacting the local school district to confirm school assignments for this home.
Get a cash offer in 3 minutes
Find out how much your home could sell for in as little as 3 minutes with a no-obligation cash offer.
Estimated market value
$440,100
Get a cash offer in 3 minutes
Find out how much your home could sell for in as little as 3 minutes with a no-obligation cash offer.
Estimated market value
$440,100
- Missouri
- Saint Charles County
- O Fallon
- 63368
- 146 Boardwalk Gardens Dr
Nearby cities
Nearby zip codes
Other O Fallon Topics
