Skip main navigation
Off market
  • $1,096,100

    146 Brattle St, Arlington, MA 02474

    3beds
    1,520sqft
    Single Family Residence
    Built in 1925
    5,798 Square Feet Lot
    $1,096,100 Zestimate®
    $721/sqft
    $4,486 Estimated rent

    Home value

    $1,096,100

    $1.03M - $1.17M

    $4,486/mo

    Zestimate® history
    Loading
    Loading...

    Owner options

    List your home for rent

    $4,486/mo

    Rent Zestimate®

    Find your next renter with Zillow Rental Manager. Plus, with online applications, you can quickly screen prospective tenants – for free.

    Learn more

    $4,486/mo

    Rent Zestimate®

    Refinance and save

    $6,806/mo

    Est. payment

    Refinancing to a lower rate could help reduce your monthly payments and save thousands over the life of the loan.

    See today's rates

    $6,806/mo

    Est. payment

    Explore your selling options

    Work with a Zillow partner agent

    Leverage their expertise and Zillow's premium Showcase listings to get your home seen by more buyers.

    Get started

    List with your own agent

    Get your home in front of millions of buyers by listing it on Zillow.

    Learn how to do it

    Sell it yourself

    Take full control of how buyers see your home on Zillow by listing For Sale by Owner (FSBO).

    List your home

    What's special

    Garage parkingPrimary suitePrivate deckOrganic materialsBeautiful quartz kitchenRear deckVersatile floor plan

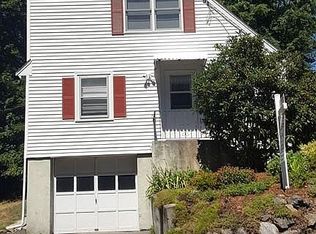
    Built as a bungalow, expanded by the former owner/architect, loved by all. Created to celebrate a natural, indoor-outdoor aesthetic, this unique gem was designed w/exceptional attention to detail. Currently used as a dining area & sitting room, the front of the house offers a versatile floor plan for multifunctional use. Just off this area, you'll find 2 amply-sized bedrooms, a full bath & a beautiful Quartz kitchen that blends 1920's craftsmanship w/the mid-century vibe you'll find throughout. Rich in organic materials, a rear addition features an incredibly comfortable family room w/wood burning stove, tongue & groove wood ceilings & seamless access to a rear deck that overlooks the private, tiered yard. A very cool, switchback staircase leads upstairs where feel like you're climbing into a tree house of sorts. Pass beyond the full bath & you'll land in the primary suite framed by windows & a private deck. Many updates, garage parking, C/A & just mins to the bike path & Stratton Sch!

    This property is off market, which means it's not currently listed for sale or rent on Zillow. This may be different from what's available on other websites or public sources.

    Zillow last checked:

    Listing updated:

    Listed by:

    Julie Gibson 781-771-5760,

    Gibson Sotheby's International Realty 781-648-3500

    Bought with:

    Rick Johnson

    Chinatti Realty Group, Inc.

    Source: MLS PIN,MLS#: 73105804

    Facts & features

    Interior

    Bedrooms & bathrooms
    • Bedrooms: 3
    • Bathrooms: 2
    • Full bathrooms: 2
    • Main level bathrooms: 1
    Primary bedroom
    • Features: Bathroom - Full, Beamed Ceilings, Vaulted Ceiling(s), Closet, Flooring - Hardwood, Balcony / Deck, Balcony - Exterior, Exterior Access, Remodeled
    • Level: Second
    Bedroom 2
    • Features: Closet, Flooring - Hardwood
    • Level: First
    Bedroom 3
    • Features: Closet, Flooring - Hardwood
    • Level: First
    Primary bathroom
    • Features: Yes
    Bathroom 1
    • Features: Bathroom - Full, Bathroom - Tiled With Tub & Shower, Flooring - Stone/Ceramic Tile, Pedestal Sink
    • Level: Main,First
    Bathroom 2
    • Features: Bathroom - Full, Bathroom - Tiled With Shower Stall, Flooring - Stone/Ceramic Tile, Pedestal Sink
    • Level: Second
    Dining room
    • Features: Exterior Access, Open Floorplan, Remodeled, Lighting - Pendant
    • Level: Main
    Kitchen
    • Features: Flooring - Stone/Ceramic Tile, Countertops - Stone/Granite/Solid, Cabinets - Upgraded, Recessed Lighting, Remodeled, Stainless Steel Appliances, Gas Stove
    • Level: Main,First
    Living room
    • Features: Wood / Coal / Pellet Stove, Beamed Ceilings, Flooring - Stone/Ceramic Tile, Balcony / Deck, Deck - Exterior, Exterior Access, Open Floorplan, Remodeled
    • Level: Main
    Heating
    • Natural Gas
    Cooling
    • Central Air, Ductless
    Appliances
    • Included: Gas Water Heater, Water Heater, Range, Dishwasher, Disposal, Microwave, Refrigerator, Range Hood
    • Laundry: In Basement, Electric Dryer Hookup, Washer Hookup
    Features
    • Beamed Ceilings, Open Floorplan, Sitting Room
    • Flooring: Tile, Hardwood, Flooring - Hardwood
    • Doors: Storm Door(s)
    • Windows: Insulated Windows
    • Basement: Full,Walk-Out Access,Interior Entry,Garage Access
    • Number of fireplaces: 1
    Interior area
    • Total structure area: 1,520
    • Total interior livable area: 1,520 sqft

    Property

    Parking
    • Total spaces: 3
    • Parking features: Under, Paved Drive, Off Street, Paved
    • Attached garage spaces: 1
    • Uncovered spaces: 2
    Accessibility
    • Accessibility features: No
    Features
    • Patio & porch: Deck, Covered
    • Exterior features: Deck, Covered Patio/Deck
    • Waterfront features: Other (See Remarks), 1/2 to 1 Mile To Beach, Beach Ownership(Public)
    Lot
    • Size: 5,798 sqft
    Details
    • Parcel number: 325167
    • Zoning: RES

    Construction

    Type & style
    • Home type: SingleFamily
    • Architectural style: Colonial,Contemporary,Bungalow,Mid-Century Modern
    • Property subtype: Single Family Residence
    Materials
    • Frame
    • Foundation: Concrete Perimeter, Stone
    • Roof: Shingle
    Condition
    • Year built: 1925

    Utilities & green energy

    • Electric: Circuit Breakers
    • Sewer: Public Sewer
    • Water: Public
    • Utilities for property: for Gas Range, for Electric Dryer, Washer Hookup

    Community & neighborhood

    Community
    • Community features: Public Transportation, Park, Walk/Jog Trails, Bike Path, Public School, T-Station
    Location
    • Region: Arlington

    Price history

    DateEventPrice
    6/16/2023Sold$930,000+3.4%$612/sqft
    Source: MLS PIN #73105804 Report a problem
    5/2/2023Listed for sale$899,000+76.3%$591/sqft
    Source: MLS PIN #73105804 Report a problem
    7/5/2012Sold$510,000+2.2%$336/sqft
    Source: Public Record Report a problem
    6/17/2012Pending sale$499,000$328/sqft
    Source: CENTURY 21 Adams KC #71374366 Report a problem
    4/28/2012Listed for sale$499,000+9.5%$328/sqft
    Source: Century 21 Adams KC #71374366 Report a problem
    5/1/2008Sold$455,500+289.3%$300/sqft
    Source: Public Record Report a problem
    10/30/1992Sold$117,000$77/sqft
    Source: Public Record Report a problem

    Public tax history

    YearProperty taxesTax assessment
    2025$9,610 +8.1%$892,300 +6.3%
    2024$8,888 +4.2%$839,300 +10.3%
    2023$8,531 +5.1%$761,000 +7.1%
    2022$8,116 +2.2%$710,700 +1.4%
    2021$7,945 +2.5%$700,600 0%
    2020$7,750 +9.5%$700,700 +11.5%
    2019$7,079 +9.6%$628,700 +18.1%
    2018$6,459 +1.7%$532,500 +5.3%
    2017$6,353 +0.3%$505,800 +2.2%
    2016$6,337 +3.5%$495,100 +9.6%
    2015$6,121 +0.7%$451,700 +2.4%
    2014$6,081 +3.6%$441,000 +2.2%
    2013$5,871 -1.3%$431,400 -0.9%
    2012$5,948 +10.1%$435,400
    2011$5,403 +2.5%$435,400
    2010$5,273 -10.2%$435,400 -11.6%
    2009$5,872 +1.6%$492,600 -2.5%
    2008$5,782 +1.4%$505,000 -3%
    2007$5,701 +18.7%$520,600 +22.9%
    2006$4,802 +8.3%$423,500 +4.5%
    2005$4,435 +15.5%$405,400 +12.4%
    2004$3,839 -2%$360,800 +25.4%
    2003$3,917 +37.9%$287,800 +40.3%
    2002$2,841 +25.9%$205,100 +60.5%
    2000$2,257 +2.9%$127,800
    1999$2,194 $127,800

    Find assessor info on the county website

    Neighborhood: 02474

    Nearby schools

    GreatSchools rating
    Schools provided by the listing agent
    • Elementary: Stratton
    • Middle: Gibbs,Ottoson
    • High: Arlington High

    Source: MLS PIN. This data may not be complete. We recommend contacting the local school district to confirm school assignments for this home.

    Get a cash offer in 3 minutes
    Find out how much your home could sell for in as little as 3 minutes with a no-obligation cash offer.
    Estimated market value
    $1,096,100
    Get a cash offer in 3 minutes
    Find out how much your home could sell for in as little as 3 minutes with a no-obligation cash offer.
    Estimated market value
    $1,096,100