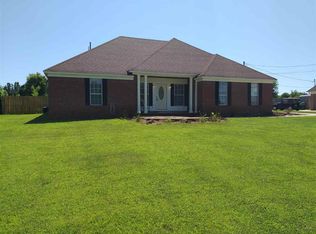
Welcome to Atoka, small town charm but still close to loads of amenities! Come tour this beautiful, single story 3 bedroom, 2 bath home near Atoka Elementary which features spacious rooms on a .46 acre lot. New roof. Enjoy your fenced in backyard with patio. High ceilings with a split bedroom plan make this one a comfortable layout and a nice retreat after a long day. Gas fireplace in living room for winter days. The dining room gives added room for those family functions! Refrigerator, washer, dryer and table in kitchen can remain (as is). You won't lack for activities either as this home is located near the neighborhood Greenline for walks/runs as well as parks, playgrounds, splash pad and soccer fields within this subdivision. Easy access to Hwy 14 or Hwy 51 and the Naval Base are a plus if you need to commute for work.
Sold for $320,000
$320,000
146 Brittany Ln, Atoka, TN 38004
3beds
1,828sqft
Single Family Residence
Built in 1998
0.46 Acres Lot
$313,300 Zestimate®
$175/sqft
$2,071 Estimated rent
Home value
$313,300
Estimated sales range
Not available
$2,071/mo
Zestimate® history
Owner options
List your home for rent
$2,071/mo
Rent Zestimate®
Find your next renter with Zillow Rental Manager. Plus, with online applications, you can quickly screen prospective tenants – for free.
$2,071/mo
Rent Zestimate®
Refinance and save
$1,892/mo
Est. payment
Refinancing to a lower rate could help reduce your monthly payments and save thousands over the life of the loan.
$1,892/mo
Est. payment
Explore your selling options
Work with a Zillow partner agent
Leverage their expertise and Zillow's premium Showcase listings to get your home seen by more buyers.
Get startedList with your own agent
Get your home in front of millions of buyers by listing it on Zillow.
Learn how to do itSell it yourself
Take full control of how buyers see your home on Zillow by listing For Sale by Owner (FSBO).
List your homeWhat's special
Gas fireplaceSplit bedroom planFenced in backyardSpacious roomsHigh ceilingsDining room
Zillow last checked:
Listing updated:
Listed by:
Teresa L Fiveash,
Collier REALTORS
Bought with:
Emily M Kalmon
Collier REALTORS
Source: MAAR,MLS#: 10192541
Facts & features
Interior
Bedrooms & bathrooms
- Bedrooms: 3
- Bathrooms: 2
- Full bathrooms: 2
Rooms
- Room types: Attic
Primary bedroom
- Features: Walk-In Closet(s), Vaulted/Coffered Ceiling, Carpet
- Area: 210
- Dimensions: 14 x 15
Bedroom 2
- Features: Carpet
- Level: First
- Area: 121
- Dimensions: 11 x 11
Bedroom 3
- Features: Carpet
- Area: 121
- Dimensions: 11 x 11
Primary bathroom
- Features: Double Vanity, Whirlpool Tub, Separate Shower, Full Bath
Dining room
- Features: Separate Dining Room
- Area: 121
- Dimensions: 11 x 11
Kitchen
- Features: Eat-in Kitchen, Pantry
Living room
- Features: Separate Living Room
- Area: 360
- Dimensions: 15 x 24
Den
- Dimensions: 0 x 0
Heating
- Central, Natural Gas
Cooling
- Central Air, Ceiling Fan(s), 220 Wiring
Appliances
- Included: Gas Water Heater, Vent Hood/Exhaust Fan, Range/Oven, Dishwasher, Refrigerator, Washer, Dryer
- Laundry: Laundry Room
Features
- All Bedrooms Down, Vaulted/Coffered Primary, Split Bedroom Plan, Separate Tub & Shower, High Ceilings, Vaulted/Coff/Tray Ceiling, Walk-In Closet(s), Living Room, Dining Room, Kitchen, Primary Bedroom, 2nd Bedroom, 3rd Bedroom, 2 or More Baths, Laundry Room
- Flooring: Part Carpet, Vinyl
- Attic: Pull Down Stairs
- Number of fireplaces: 1
- Fireplace features: Ventless, Living Room, Gas Starter, Gas Log
Interior area
- Total interior livable area: 1,828 sqft
Property
Parking
- Total spaces: 2
- Parking features: Driveway/Pad, Garage Door Opener, Garage Faces Front
- Has garage: Yes
- Covered spaces: 2
- Has uncovered spaces: Yes
Features
- Stories: 1
- Patio & porch: Patio
- Pool features: None
- Has spa: Yes
- Spa features: Whirlpool(s), Bath
- Fencing: Wood,Wood Fence
Lot
- Size: 0.46 Acres
- Dimensions: 100 x 200
- Features: Some Trees
Details
- Parcel number: 128J 128J A01600
Construction
Type & style
- Home type: SingleFamily
- Architectural style: Traditional
- Property subtype: Single Family Residence
Materials
- Brick Veneer
- Foundation: Slab
- Roof: Composition Shingles
Condition
- New construction: No
- Year built: 1998
Utilities & green energy
- Sewer: Public Sewer
- Water: Public
Community & HOA
Community
- Security: Smoke Detector(s)
- Subdivision: Blaydes Est Sec L
Location
- Region: Atoka
Financial & listing details
- Price per square foot: $175/sqft
- Tax assessed value: $255,000
- Annual tax amount: $1,512
- Price range: $320K - $320K
- Date on market: 5/19/2025
- Cumulative days on market: 29 days
Price history
| Date | Event | Price |
|---|---|---|
| 6/25/2025 | Sold | $320,000$175/sqft |
Source:  MAAR #10192541 Report a problem MAAR #10192541 Report a problem | ||
| 5/28/2025 | Pending sale | $320,000$175/sqft |
Source: MAAR #10192541 Report a problem | ||
| 5/19/2025 | Listed for sale | $320,000$175/sqft |
Source: MAAR #10192541 Report a problem | ||
| 4/19/2025 | Listing removed | $320,000$175/sqft |
Source: MAAR #10192541 Report a problem | ||
| 4/9/2025 | Pending sale | $320,000$175/sqft |
Source: MAAR #10192541 Report a problem | ||
| 3/21/2025 | Listed for sale | $320,000+57.6%$175/sqft |
Source: MAAR #10192541 Report a problem | ||
| 3/5/2020 | Listing removed | $203,000$111/sqft |
Source: Crye-Leike, Inc., REALTORS #10064945 Report a problem | ||
| 2/25/2020 | Pending sale | $203,000$111/sqft |
Source: Crye-Leike, Inc., REALTORS #10064945 Report a problem | ||
| 10/29/2019 | Listed for sale | $203,000+48.3%$111/sqft |
Source: Crye-Leike, Inc., REALTORS #10064945 Report a problem | ||
| 8/23/1999 | Sold | $136,900+16%$75/sqft |
Source: Public Record Report a problem | ||
| 6/22/1998 | Sold | $118,000+883.3%$65/sqft |
Source: Public Record Report a problem | ||
| 7/8/1996 | Sold | $12,000$7/sqft |
Source: Public Record Report a problem | ||
Public tax history
| Year | Property taxes | Tax assessment |
|---|---|---|
| 2025 | $1,512 | $63,750 |
| 2024 | $1,512 +5.1% | $63,750 |
| 2023 | $1,438 +5% | $63,750 +42.9% |
| 2022 | $1,370 +1.7% | $44,625 |
| 2021 | $1,348 +0.1% | $44,625 |
| 2020 | $1,347 +3.4% | $44,625 +23% |
| 2019 | $1,302 +0% | $36,275 |
| 2018 | $1,302 +11.5% | $36,275 |
| 2017 | $1,168 | $36,275 |
| 2016 | $1,168 +0.1% | $36,275 |
| 2015 | $1,167 +8.2% | $36,275 0% |
| 2014 | $1,078 | $36,282 |
| 2013 | -- | $36,282 -5.8% |
| 2012 | $1,116 +0.2% | $38,497 |
| 2011 | $1,114 | $38,497 |
| 2010 | $1,114 | $38,497 |
| 2009 | $1,114 | $38,497 |
| 2008 | $1,114 | $38,497 |
| 2007 | -- | $38,497 +20.9% |
| 2006 | $1,098 | $31,840 |
| 2005 | $1,098 | $31,840 |
| 2004 | $1,098 +5.8% | $31,840 |
| 2002 | $1,038 | $31,840 |
| 2001 | -- | $31,840 -72.2% |
| 2000 | -- | $114,714 |
Find assessor info on the county website
Neighborhood: 38004
Nearby homes
- $312,8003 bd2 ba2k sqft168 Brittany Ln, Atoka, TN 38004Off Market
- $329,4004 bd2 ba1.8k sqft128 Brittany Ln, Atoka, TN 38004Off Market
- $359,2004 bd3 ba2.3k sqft170 Brittany Ln, Atoka, TN 38004Off Market
- $342,900-- bd2 ba1.9k sqft131 Edith Ln, Atoka, TN 38004Off Market
- $365,0004 bd3 ba2.3k sqft151 Edith Ln, Atoka, TN 38004Off Market
- $325,800-- bd2 ba2k sqft114 Brittany Ln, Atoka, TN 38004Off Market
- $352,200-- bd2 ba1.7k sqft109 Edith Ln, Atoka, TN 38004Off Market
- $315,0004 bd2 ba2.1k sqft208 Brittany Ln, Atoka, TN 38004Sold
Nearby schools
GreatSchools rating
- 7/10Atoka Elementary SchoolGrades: PK-5Distance: 1 mi
- 6/10Brighton Middle SchoolGrades: 6-8Distance: 8.4 mi
- 6/10Brighton High SchoolGrades: 9-12Distance: 8.4 mi


Get pre-qualified for a loan
At Zillow Home Loans, we can pre-qualify you in as little as 5 minutes with no impact to your credit score.An equal housing lender. NMLS #10287.
Sell for more on Zillow
Get a Zillow Showcase℠ listing at no additional cost and you could sell for .
$313,300
2% more
+$6,266
With Zillow Showcase(estimated)
$319,566
- Tennessee
- Tipton County
- Atoka
- 38004
- 146 Brittany Ln
Nearby cities
Nearby zip codes
Other Atoka Topics
