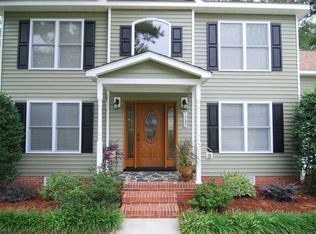
Be sure to ask about to $15k grant opportunity this home qualifies for, an incredible added value for the next homeowner! This lovely move-in-ready 4 bedroom 2 1/2 bathroom home offers timeless charm, far from cookie cutter. Hardwood floors and elegant molding flow throughout the main level. As you enter the home from the charming front porch you are greeted by the two story entry way. To the left, you'll find a versatile home office or formal living room; to the right, a formal dining room accented with classic chair molding. The inviting family room features a detailed wall molding fireplace to cozy up to while seamlessly opening into the eat-in kitchen. From here enjoy views of the back deck and expansive fenced backyard, perfect for kids, pets, and entertaining year-round! Upstairs, all bedrooms are thoughtfully situated, including a flexible bonus room or 4th bedroom with plenty of storage. Convenient to I-77 and I-20, Fort Jackson, shopping, restaurants, and national award-winning schools. Disclaimer: CMLS has not reviewed and, therefore, does not endorse vendors who may appear in listings.
Contingent
Price cut: $7.5K (6/29)
$275,000
146 Brook Hollow Dr, Columbia, SC 29229
4beds
2,036sqft
Single Family Residence
Built in 1994
0.26 Acres Lot
$284,500 Zestimate®
$135/sqft
$11/mo HOA
What's special
Detailed wall molding fireplaceCharming front porchTwo story entry wayInviting family roomHardwood floorsExpansive fenced backyard
- 90 days |
- 1,419 |
- 147 |
Likely to sell faster than
Zillow last checked:
Listing updated:
Listed by:
Deonna M Wylie,
Yip Premier Real Estate LLC
Source: Consolidated MLS,MLS#: 632292
Facts & features
Interior
Bedrooms & bathrooms
- Bedrooms: 4
- Bathrooms: 3
- Full bathrooms: 2
- 1/2 bathrooms: 1
- Partial bathrooms: 1
- Main level bathrooms: 1
Rooms
- Room types: FROG (No Closet)
Primary bedroom
- Features: Double Vanity, Bath-Private, Walk-In Closet(s), Tub-Shower, Ceiling Fan(s)
- Level: Second
Bedroom 2
- Features: Bath-Shared, Tub-Shower, Ceiling Fan(s), Closet-Private
- Level: Second
Bedroom 3
- Features: Bath-Shared, Tub-Shower, Ceiling Fan(s), Closet-Private
- Level: Second
Dining room
- Features: Floors-Hardwood, Molding
- Level: Main
Kitchen
- Features: Eat-in Kitchen, Nook, Pantry, Counter Tops-Formica, Floors-Tile, Cabinets-Painted
- Level: Main
Living room
- Features: Molding, Fireplace, Ceiling Fan
- Level: Main
Heating
- Central
Cooling
- Central Air
Appliances
- Included: Smooth Surface, Dishwasher, Disposal, Electric Water Heater
- Laundry: Laundry Closet, Main Level
Features
- Ceiling Fan(s)
- Flooring: Hardwood, Carpet, Tile
- Doors: Storm Door(s)
- Basement: Crawl Space
- Attic: Pull Down Stairs
- Number of fireplaces: 1
- Fireplace features: Wood Burning
Interior area
- Total structure area: 2,036
- Total interior livable area: 2,036 sqft
Video & virtual tour
Property
Parking
- Total spaces: 2
- Parking features: Garage Door Opener
- Attached garage spaces: 2
Features
- Stories: 2
- Patio & porch: Deck
- Fencing: Privacy
Lot
- Size: 0.26 Acres
Details
- Parcel number: 202100115
Construction
Type & style
- Home type: SingleFamily
- Architectural style: Colonial,Traditional
- Property subtype: Single Family Residence
Materials
- Vinyl
Condition
- New construction: No
- Year built: 1994
Utilities & green energy
- Sewer: Public Sewer
- Water: Public
- Utilities for property: Electricity Connected
Community & HOA
Community
- Subdivision: BROOKFIELD
HOA
- Has HOA: Yes
- Services included: Common Area Maintenance
- HOA fee: $130 annually
Location
- Region: Columbia
Financial & listing details
- Price per square foot: $135/sqft
- Tax assessed value: $6,080
- Date on market: 4/23/2026
- Listing agreement: Exclusive Right To Sell
- Road surface type: Paved
Estimated market value
$284,500
$267,000 - $302,000
$2,124/mo
Price history
| Date | Event | Price |
|---|---|---|
| 7/9/2026 | Contingent | $275,000$135/sqft |
Source:  Consolidated MLS #632292 Report a problem Consolidated MLS #632292 Report a problem | ||
| 6/29/2026 | Price change | $275,000-2.7%$135/sqft |
Source: Consolidated MLS #632292 Report a problem | ||
| 4/23/2026 | Listed for sale | $282,500+82.3%$139/sqft |
Source: Consolidated MLS #632292 Report a problem | ||
| 6/28/2016 | Sold | $155,000+3.4%$76/sqft |
Source: Public Record Report a problem | ||
| 4/18/2016 | Listed for sale | $149,900+6.7%$74/sqft |
Source: Brand Name Real Estate #399036 Report a problem | ||
| 8/16/2012 | Sold | $140,500-6.3%$69/sqft |
Source: Public Record Report a problem | ||
| 7/19/2012 | Pending sale | $149,900$74/sqft |
Source: Asset Realty, Inc. #306828 Report a problem | ||
| 6/16/2012 | Price change | $149,900-3.2%$74/sqft |
Source: Asset Realty, Inc. #306828 Report a problem | ||
| 3/7/2012 | Listed for sale | $154,900+5.4%$76/sqft |
Source: Asset Realty, Inc. #306828 Report a problem | ||
| 5/24/2006 | Sold | $147,000$72/sqft |
Source: Public Record Report a problem | ||
Public tax history
| Year | Property taxes | Tax assessment |
|---|---|---|
| 2022 | -- | $6,080 |
| 2021 | $1,596 -1.4% | $6,080 |
| 2020 | $1,619 +1.4% | $6,080 |
| 2019 | $1,596 -1.7% | $6,080 -1.9% |
| 2018 | $1,624 | $6,200 |
| 2017 | $1,624 +2% | $6,200 +5.4% |
| 2016 | $1,593 +4.9% | $5,880 |
| 2015 | $1,518 -0.4% | $5,880 -96% |
| 2014 | $1,524 +0.2% | $147,100 +2401.7% |
| 2013 | $1,521 | $5,880 -9.3% |
| 2012 | -- | $6,480 |
| 2011 | -- | $6,480 |
| 2010 | -- | $6,480 |
| 2009 | -- | $6,480 +11% |
| 2008 | -- | $5,840 |
| 2007 | -- | $5,840 |
| 2006 | -- | $5,840 -33.4% |
| 2005 | -- | $8,770 +12.7% |
| 2004 | -- | $7,780 |
| 2003 | -- | $7,780 |
| 2002 | -- | $7,780 |
| 2000 | -- | $7,780 |
Find assessor info on the county website
Monthly payment
Est. payment
Payment breakdown
Explore the cost of this home by adjusting the details. Changes won't be saved.Climate risks
Neighborhood: 29229
Nearby schools
GreatSchools rating
- 5/10North Springs Elementary SchoolGrades: PK-5Distance: 1.5 mi
- 5/10Summit Parkway Middle SchoolGrades: K-8Distance: 1.7 mi
- 6/10Ridge View High SchoolGrades: 9-12Distance: 1.7 mi
Schools provided by the listing agent
- Elementary: North Springs
- Middle: Summit
- High: Ridge View
- District: Richland Two
Source: Consolidated MLS. This data may not be complete. We recommend contacting the local school district to confirm school assignments for this home.
- $288,5003 bd2 ba1.8k sqft144 Brook Hollow Dr, Columbia, SC 29229Sold
- $290,0004 bd2 ba2.1k sqft148 Brook Hollow Dr, Columbia, SC 29229Sold

- $293,9004 bd3 ba1.9k sqft142 Brook Hollow Dr, Columbia, SC 29229Off Market
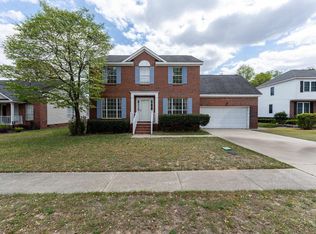
- $170,4003 bd2 ba1k sqft11 Reidy Ct, Columbia, SC 29223Off Market
- $281,1004 bd2 ba2.1k sqft200 Brook Hollow Dr, Columbia, SC 29229Off Market
- $260,0004 bd3 ba1.8k sqft145 Brook Hollow Dr, Columbia, SC 29229Off Market
- $249,4003 bd2 ba1.6k sqft149 Brook Hollow Dr, Columbia, SC 29229Off Market
- $175,5003 bd2 ba1.1k sqft9 Reidy Ct, Columbia, SC 29223Off Market
A local agent can set up tours, give advice and negotiate with sellers.
Similar homes
- $300,0004 bd3 ba2.3k sqft112 Ashley Hall Rd, Columbia, SC 29229For Sale

 MLS ID #26018610, Jamiea Busby. CTMLS
 - $303,9004 bd3 ba2k sqft128 Beacon Ln, Columbia, SC 29229For Sale
 MLS ID #635173, Jeff Stilwell. Consolidated MLS
 - $299,9005 bd3 ba2.2k sqft280 Big Game Loop, Columbia, SC 29229For Sale
 NextHome
 - $250,0003 bd3 ba2k sqft38 Dovecreek, Columbia, SC 29229For Sale
 MLS ID #630532, Voncie Sutton. Consolidated MLS
 - $329,0004 bd3 ba2.9k sqft208 Worthington Pkwy, Columbia, SC 29229For SaleMLS ID #637449, Henrietta Gadson. Consolidated MLS
- $402,5005 bd3 ba2.9k sqft5 Big Leaf Ct, Columbia, SC 29229For SaleMLS ID #638478, Patricia W Andrews. Consolidated MLS
- $325,0004 bd3 ba2.8k sqft241 Kenmore Park Dr, Columbia, SC 29223For SaleMLS ID #637389, Myrtice Boulware. Consolidated MLS
- $329,9004 bd3 ba2.2k sqft137 Wescott Pl, Columbia, SC 29229For SaleMLS ID #635735, Rodney Conway. Consolidated MLS
- $375,0005 bd3 ba2.5k sqft204 Nautique Cir, Columbia, SC 29229For SaleMLS ID #638608, Liliana Carr. Consolidated MLS
- $227,0003 bd3 ba1.5k sqft509 Ridge Trail Dr, Columbia, SC 29229For SaleMLS ID #634968, Jamie Williams. Consolidated MLS
- $329,0004 bd3 ba2.5k sqft2 Back Bay Ct, Columbia, SC 29229For SaleMLS ID #618608, Erick Dunn. Consolidated MLS
- $228,0003 bd2 ba1.4k sqft209 Sommerset Dr, Columbia, SC 29223For SaleMLS ID #637094, Lisa Shelton. Consolidated MLS
- $355,0004 bd3 ba2.8k sqft70 Ballymore Ct, Columbia, SC 29229For SaleMLS ID #637125, Blair Minick. Consolidated MLS
- $343,9004 bd3 ba2.8k sqft108 Magnolia Bluff Dr, Columbia, SC 29229For SaleMLS ID #632202, Chris Seay. Consolidated MLS
- $299,0004 bd3 ba2k sqft113 Wescott Pl, Columbia, SC 29229For SaleMLS ID #633688, Lara Turner. Consolidated MLS
- $240,0003 bd2 ba1.2k sqft6 Woodlands Ridge Ct, Columbia, SC 29229For SaleMLS ID #635568, Elizabeth Byrd. Consolidated MLS
- $344,9003 bd3 ba2.3k sqft15 Valkyrie Cir, Columbia, SC 29229For SaleMLS ID #636113, Eric S Feuerstein. Consolidated MLS
- $395,0004 bd4 ba2.6k sqft108 Sherborne Ln, Columbia, SC 29229For SaleMLS ID #638348, Jacob Pacheco. Consolidated MLS
- $250,4993 bd2 ba1.7k sqft5 Durango Cir, Columbia, SC 29203For SaleMLS ID #634525, Taquoia Beals. Consolidated MLS
- $255,0003 bd2 ba1.9k sqft2008 Cheltenham Ln, Columbia, SC 29223For SaleMLS ID #638324, Joseph Dixon. Consolidated MLS
