Skip main navigation
Closed
  • $390,000

    146 Bryon Ln, Acworth, GA 30102

    3beds
    --sqft
    Single Family Residence
    Built in 2020
    3,484.8 Square Feet Lot
    $376,100 Zestimate®
    $--/sqft
    $2,270 Estimated rent

    Home value

    $376,100

    $357,000 - $395,000

    $2,270/mo

    Zestimate® history
    Loading
    Loading...

    Owner options

    List your home for rent

    $2,270/mo

    Rent Zestimate®

    Find your next renter with Zillow Rental Manager. Plus, with online applications, you can quickly screen prospective tenants – for free.

    Learn more

    $2,270/mo

    Rent Zestimate®

    Refinance and save

    $3,822/mo

    Est. payment

    Refinancing to a lower rate could help reduce your monthly payments and save thousands over the life of the loan.

    See today's rates

    $3,822/mo

    Est. payment

    Explore your selling options

    Work with a Zillow partner agent

    Leverage their expertise and Zillow's premium Showcase listings to get your home seen by more buyers.

    Get started

    List with your own agent

    Get your home in front of millions of buyers by listing it on Zillow.

    Learn how to do it

    Sell it yourself

    Take full control of how buyers see your home on Zillow by listing For Sale by Owner (FSBO).

    List your home

    What's special

    Lake allatoonaCovered patioCraftsman-style homeOpen concept floor planLuxury vinyl plank flooringSleek granite countertopsTray ceiling
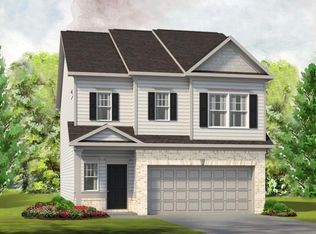
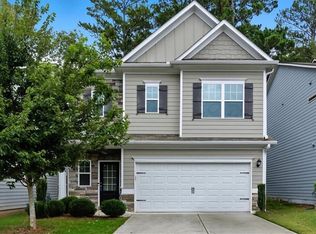
    ASK US ABOUT HOW YOU CAN GET A 2.5% INTEREST RATE!!! This craftsman-style home in the Enclave at Lockhart neighborhood won't last long! This stunning residence, just built in 2020, has an open concept floor plan, luxury vinyl plank flooring, and spacious rooms. The heart of the home lies in the exquisite kitchen, adorned with sleek granite countertops, a stylish breakfast bar, and stainless steel appliances. The kitchen's thoughtful design allows for a seamless view into the family room, perfect for entertaining and creating cherished memories. Upstairs, you'll discover a spacious owner's suite complete with a tray ceiling and an en-suite bathroom with a separate shower and tub, providing a private oasis for relaxation. A generous walk-in closet adds convenience and functionality. Two additional bedrooms and a full bathroom are also found on the upper level, ensuring ample space for family or guests. The laundry room is also conveniently located on the upper level. Step outside into your own private sanctuary - a backyard that overlooks a wooded backdrop. The covered patio invites you to unwind and soak in the serenity of nature, creating an ideal setting for outdoor gatherings or simply enjoying a peaceful moment. Located in a very convenient location with close proximity to many grocery stores, shops, restaurants, parks, Lake Allatoona, I-75 and I-575. Welcome home!

    Zillow last checked:

    Listing updated:

    Listed by:

    Nicholas Dixon 850-321-8367,

    Keller Williams Realty Cityside

    Bought with:

    Non Mls Salesperson, 411059

    Non-Mls Company

    Source: GAMLS,MLS#: 10180505MLS Logo

    Facts & features

    Interior

    Bedrooms & bathrooms
    • Bedrooms: 3
    • Bathrooms: 3
    • Full bathrooms: 2
    • 1/2 bathrooms: 1
    Kitchen
    • Features: Breakfast Bar, Pantry, Solid Surface Counters
    Heating
    • Natural Gas, Forced Air
    Cooling
    • Ceiling Fan(s), Central Air, Zoned
    Appliances
    • Included: Dishwasher, Disposal, Microwave
    • Laundry: Upper Level
    Features
    • Tray Ceiling(s), Double Vanity, Walk-In Closet(s), Roommate Plan
    • Flooring: Carpet, Vinyl
    • Basement: None
    • Number of fireplaces: 1
    • Fireplace features: Factory Built
    • Common walls with other units/homes: No Common Walls
    Interior area
    • Total structure area: 0
    • Finished area above ground: 0
    • Finished area below ground: 0

    Property

    Parking
    • Parking features: Attached, Garage Door Opener, Garage
    • Has attached garage: Yes
    Features
    • Levels: Two
    • Stories: 2
    • Patio & porch: Patio
    • Body of water: None
    Lot
    • Size: 3,484 sqft
    • Features: Private
    Details
    • Parcel number: 21N12H 332

    Construction

    Type & style
    • Home type: SingleFamily
    • Architectural style: Craftsman
    • Property subtype: Single Family Residence
    Materials
    • Vinyl Siding
    • Foundation: Slab
    • Roof: Composition
    Condition
    • Resale
    • New construction: No
    • Year built: 2020

    Utilities & green energy

    • Sewer: Public Sewer
    • Water: Public
    • Utilities for property: Underground Utilities, Cable Available, Electricity Available, Natural Gas Available, Phone Available, Sewer Available, Water Available

    Community & neighborhood

    Security
    • Security features: Security System, Smoke Detector(s)
    Community
    • Community features: None
    Location
    • Region: Acworth
    • Subdivision: The Enclave At Lockhart

    HOA & financial

    HOA
    • Has HOA: Yes
    • HOA fee: $1,500 annually
    • Services included: Trash, Maintenance Grounds

    Other

    Other facts
    • Listing agreement: Exclusive Right To Sell

    Price history

    DateEventPrice
    9/22/2023Sold$390,000-2.3%
    Source: GAMLS #10180505 Report a problem
    9/1/2023Pending sale$399,000
    Source: FMLS GA #7244958 Report a problem
    8/18/2023Price change$399,000-0.3%
    Source: FMLS GA #7244958 Report a problem
    7/26/2023Price change$400,000-3.6%
    Source: GAMLS #10180505 Report a problem
    7/19/2023Price change$415,000-2.4%
    Source: GAMLS #10180505 Report a problem
    7/13/2023Listed for sale$425,000+53.8%
    Source: FMLS GA #7244958 Report a problem
    10/28/2020Sold$276,270+0.2%
    Source: GAMLS #8813005 Report a problem
    9/18/2020Pending sale$275,775
    Source: SDC Realty, LLC #8813005 Report a problem
    9/12/2020Price change$275,775+0.7%
    Source: Smith Douglas Homes Report a problem
    8/29/2020Price change$273,775+0.7%
    Source: Smith Douglas Homes Report a problem
    8/14/2020Price change$271,775+0.7%
    Source: Smith Douglas Homes Report a problem
    8/6/2020Price change$269,775+0.7%
    Source: Smith Douglas Homes Report a problem
    7/2/2020Price change$267,775+0.8%
    Source: Smith Douglas Homes Report a problem
    6/30/2020Listed for sale$265,775
    Source: SDC Realty, LLC. #6745151 Report a problem

    Public tax history

    YearProperty taxesTax assessment
    2025$3,877 +0.1%$151,320 +0.2%
    2024$3,872 +2%$150,960 +4.5%
    2023$3,795 +34.2%$144,400 +34.2%
    2022$2,828 +2.1%$107,600 +10.3%
    2021$2,770 +224.9%$97,560 +225.2%
    2020$852 $30,000

    Find assessor info on the county website

    Neighborhood: 30102

    Nearby schools

    GreatSchools rating
    Schools provided by the listing agent
    • Elementary: Clark Creek
    • Middle: Booth
    • High: Etowah

    Source: GAMLS. This data may not be complete. We recommend contacting the local school district to confirm school assignments for this home.

    Get a cash offer in 3 minutes
    Find out how much your home could sell for in as little as 3 minutes with a no-obligation cash offer.
    Estimated market value
    $376,100
    Get a cash offer in 3 minutes
    Find out how much your home could sell for in as little as 3 minutes with a no-obligation cash offer.
    Estimated market value
    $376,100