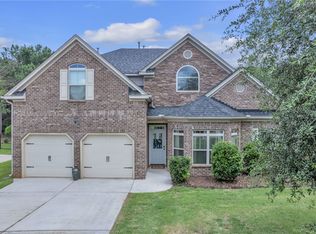
The Packard floor plan features a grand two story foyer with wide staircase, open formal living and dining areas, granite counters, tile backsplash, double oven, gas cooktop, microwave and dishwasher and island in kitchen that is open to family room. Upstairs has a huge owner's suite with plenty of closet space, three bedrooms with vaulted ceilings, a Jack and Jill bath and spacious laundry room. Outside is a rear covered porch, fenced side yards, wooded back yard, side entry garage and brick front. Back on the market! Perimeter lot with wooded back yard. HARDWOODS throughout entire home!!!
This property is not currently displayed as for sale or rent on Zillow. This may be different from what's on other websites or public sources.