Move in ready! $15k USE AS YOU CHOOSE! Welcome to the Ben Stout Construction Dogwood floor plan! A beautiful two-story home just minutes away from Stedman off of an easily accessible HWY 24. Walking through the front door you have a long Foyer past a great "Study" area (office, Formal Dining,gaming), a utility room with FLEX ROOM, and into a huge open floor concept with Great Room/Dinning Room/Kitchen all fluidly molding together. Kitchen comes with GRANITE COUNTERS, Stainless Steel appliances (Range, Dishwasher, Microwave and Refrigerator), Walk in Pantry, and kitchen Island. Cabinets will be Granite with a Satin Nickel pull. At the top of the stairs there is a Loft area, 4 BR's and 2 full baths. Primary Suite has Double sinks, stand alone shower, and Walk in Closet. Backyard has a patio. HUGE YARD! Almost 1 acre!
Sold for $324,950
$324,950
146 Buggy Top Lot 25, Autryville, NC 28318
4beds
2,565sqft
Single Family Residence
Built in 2025
0.89 Acres Lot
$326,200 Zestimate®
$127/sqft
$2,609 Estimated rent
Home value
$326,200
Estimated sales range
Not available
$2,609/mo
Zestimate® history
Owner options
List your home for rent
$2,609/mo
Rent Zestimate®
Find your next renter with Zillow Rental Manager. Plus, with online applications, you can quickly screen prospective tenants – for free.
$2,609/mo
Rent Zestimate®
Refinance and save
$1,990/mo
Est. payment
Refinancing to a lower rate could help reduce your monthly payments and save thousands over the life of the loan.
$1,990/mo
Est. payment
Explore your selling options
Work with a Zillow partner agent
Leverage their expertise and Zillow's premium Showcase listings to get your home seen by more buyers.
Get startedList with your own agent
Get your home in front of millions of buyers by listing it on Zillow.
Learn how to do itSell it yourself
Take full control of how buyers see your home on Zillow by listing For Sale by Owner (FSBO).
List your homeWhat's special
Loft areaWalk in pantryGranite countersKitchen islandHuge yardWalk in closetDouble sinks
Zillow last checked:
Listing updated:
Listed by:
DARK HORSE GROUP POWERED BY LPT REALTY,
LPT REALTY LLC
Bought with:
MEGAN SHOFF, 336770
KELLER WILLIAMS REALTY (FAYETTEVILLE)
Source: LPRMLS,MLS#: 746162 Originating MLS: Longleaf Pine Realtors
Originating MLS: Longleaf Pine RealtorsFacts & features
Interior
Bedrooms & bathrooms
- Bedrooms: 4
- Bathrooms: 3
- Full bathrooms: 2
- 1/2 bathrooms: 1
Heating
- Heat Pump
Cooling
- Central Air, Electric
Appliances
- Included: Dishwasher, Electric Range, Microwave
- Laundry: Washer Hookup, Dryer Hookup, In Unit
Features
- Double Vanity, Eat-in Kitchen, Kitchen Island, Kitchen/Dining Combo, Bath in Primary Bedroom, Open Floorplan, Walk-In Closet(s), Window Treatments
- Flooring: Vinyl, Carpet
- Windows: Blinds
- Has fireplace: No
- Fireplace features: None
Interior area
- Total interior livable area: 2,565 sqft
Property
Parking
- Total spaces: 2
- Parking features: Attached, Garage
- Attached garage spaces: 2
Features
- Levels: Two
- Stories: 2
- Patio & porch: Covered, Patio, Porch
- Exterior features: Patio
Lot
- Size: 0.89 Acres
- Features: Cleared, Dead End, Interior Lot
- Topography: Cleared
Details
- Special conditions: Standard
Construction
Type & style
- Home type: SingleFamily
- Architectural style: Two Story
- Property subtype: Single Family Residence
Materials
- Frame, Vinyl Siding
- Foundation: Slab
Condition
- New Construction
- New construction: Yes
- Year built: 2025
Details
- Warranty included: Yes
Utilities & green energy
- Sewer: Septic Tank
- Water: Public
Community & HOA
Community
- Subdivision: Horseshoe Ridge
HOA
- Has HOA: No
Location
- Region: Autryville
Financial & listing details
- Price per square foot: $127/sqft
- Date on market: 7/7/2025
- Cumulative days on market: 120 days
- Listing terms: Cash,Conventional,FHA,New Loan,USDA Loan,VA Loan
- Inclusions: Blinds and Refrigerator
- Exclusions: None
- Ownership: More than a year
Price history
| Date | Event | Price |
|---|---|---|
| 8/27/2025 | Sold | $324,950$127/sqft |
Source:  LPRMLS #746162 Report a problem LPRMLS #746162 Report a problem | ||
| 7/11/2025 | Pending sale | $324,950$127/sqft |
Source: LPRMLS #746162 Report a problem | ||
| 3/20/2025 | Listed for sale | $324,950$127/sqft |
Source: LPRMLS #740156 Report a problem | ||
Public tax history
Tax history is unavailable.
Neighborhood: 28318
Nearby homes
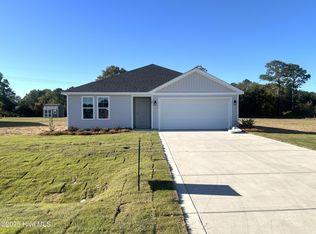
- $279,9503 bd2 ba1.7k sqft191 Buggy Top Ln, Autryville, NC 28318Sold
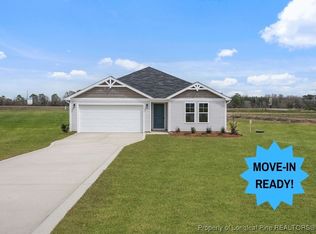
- $274,9503 bd2 ba1.7k sqft96 Buggy Top LOT 27, Autryville, NC 28318Sold
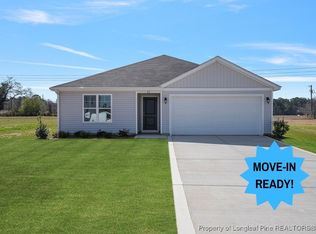
- $274,9503 bd2 ba1.7k sqft63 Buggy Top LOT 3, Autryville, NC 28318Sold
- $282,5003 bd2 ba1.7k sqft96 Buggy Top Ln, Autryville, NC 28318Off Market

- $280,0004 bd3 ba2.1k sqftLOT 139 Six Buggy Top Ln, Autryville, NC 28318Sold
- $284,9504 bd3 ba2.1k sqftLOT 43 Two Buggy Top Ln, Autryville, NC 28318Sold
- $289,9503 bd3 ba2.1k sqftLOT 120 26 Buggy Top Ln, Autryville, NC 28318Sold
- $312,0004 bd3 ba2.5k sqft85 Buggy Top Ln, Autryville, NC 28318Sold
Nearby schools
GreatSchools rating
- 6/10Charles E Perry Elementary SchoolGrades: PK-5Distance: 6.6 mi
- 2/10Roseboro-Salemburg MiddleGrades: 6-8Distance: 6.8 mi
- 4/10Lakewood HighGrades: 9-12Distance: 6.9 mi
Schools provided by the listing agent
- Middle: Roseboro Salemburg Middle
- High: Lakewood High School
Source: LPRMLS. This data may not be complete. We recommend contacting the local school district to confirm school assignments for this home.
Get a cash offer in 3 minutes
Find out how much your home could sell for in as little as 3 minutes with a no-obligation cash offer.
Estimated market value
$326,200
Get a cash offer in 3 minutes
Find out how much your home could sell for in as little as 3 minutes with a no-obligation cash offer.
Estimated market value
$326,200
- North Carolina
- Sampson County
- Roseboro
- 28318
- 146 Buggy Top Lot 25
Nearby cities
Nearby zip codes
Other Roseboro Topics
