New Luxury Home in a great Westwood neighborhood, close to the Dover line and many amenities and activities. This expansive home abuts the Pheasant Hill Park to its back. This build checks all boxes for luxury and convenience, starting with an elegant gourmet kitchen outfitted with Thermador appliances, two-toned cabinetry and amazing quartz countertops that seamlessly opens into the living area and dining space. The versatility allows for many configurations to suit your needs and preferences, and the 9' ceilings add to the "grandiose" atmosphere. Upstairs you will be delighted by a master bedroom that exudes of luxury and comfort, with an oversized walk-in shower and a decadent soaking tub, and tall vaulted ceilings. 3 more bedrooms, one with its en-suite bath, the other 2 share a marvelous Jack-n-Jill style bathroom with a tub-n-shower combo and double sinks. The finished basement houses a wet bar and additional full bathroom. Lastly, the convenience of a 2-car garage.
Sold for $1,880,000
$1,880,000
146 Burgess Ave, Westwood, MA 02090
4beds
4,502sqft
Single Family Residence
Built in 2025
0.31 Acres Lot
$1,926,100 Zestimate®
$418/sqft
$6,028 Estimated rent
Home value
$1,926,100
$1.77M - $2.08M
$6,028/mo
Zestimate® history
Owner options
List your home for rent
$6,028/mo
Rent Zestimate®
Find your next renter with Zillow Rental Manager. Plus, with online applications, you can quickly screen prospective tenants – for free.
$6,028/mo
Rent Zestimate®
Refinance and save
$11,762/mo
Est. payment
Refinancing to a lower rate could help reduce your monthly payments and save thousands over the life of the loan.
$11,762/mo
Est. payment
Explore your selling options
Work with a Zillow partner agent
Leverage their expertise and Zillow's premium Showcase listings to get your home seen by more buyers.
Get startedList with your own agent
Get your home in front of millions of buyers by listing it on Zillow.
Learn how to do itSell it yourself
Take full control of how buyers see your home on Zillow by listing For Sale by Owner (FSBO).
List your homeWhat's special
Oversized walk-in showerJack-n-jill style bathroomAmazing quartz countertopsElegant gourmet kitchenTwo-toned cabinetryDecadent soaking tubTall vaulted ceilings
Zillow last checked:
Listing updated:
Listed by:
Cley Oliveira 781-924-9615,
Coldwell Banker Realty - Waltham 781-893-0808,
Miguel Ardila
Bought with:
Kevin Chan
EVO Real Estate Group, LLC
Source: MLS PIN,MLS#: 73336745
Facts & features
Interior
Bedrooms & bathrooms
- Bedrooms: 4
- Bathrooms: 5
- Full bathrooms: 4
- 1/2 bathrooms: 1
Primary bedroom
- Features: Walk-In Closet(s), Flooring - Hardwood, Cable Hookup, Recessed Lighting, Lighting - Sconce
- Level: Second
Bedroom 2
- Level: Second
Bedroom 3
- Level: Second
Bedroom 4
- Level: Second
Primary bathroom
- Features: Yes
Bathroom 1
- Level: Basement
Bathroom 2
- Level: First
Bathroom 3
- Level: Second
Dining room
- Features: Flooring - Hardwood, Open Floorplan, Recessed Lighting
- Level: Main,First
Family room
- Features: Bathroom - Full, Flooring - Stone/Ceramic Tile, Window(s) - Picture, Wet Bar
- Level: Basement
Kitchen
- Features: Flooring - Hardwood, Countertops - Upgraded, Kitchen Island, Cabinets - Upgraded, Open Floorplan, Recessed Lighting, Stainless Steel Appliances, Lighting - Pendant
- Level: Main,First
Living room
- Features: Flooring - Hardwood, Open Floorplan, Recessed Lighting, Slider
- Level: Main,First
Heating
- Central, Forced Air
Cooling
- Central Air
Appliances
- Included: Water Heater, Microwave, ENERGY STAR Qualified Refrigerator, ENERGY STAR Qualified Dishwasher, Range
- Laundry: Second Floor, Electric Dryer Hookup, Washer Hookup
Features
- 1/4 Bath, Wet Bar, Finish - Cement Plaster
- Flooring: Tile, Hardwood
- Doors: Insulated Doors
- Windows: Insulated Windows
- Basement: Full,Finished,Interior Entry,Bulkhead,Sump Pump,Concrete
- Number of fireplaces: 1
- Fireplace features: Kitchen, Living Room
Interior area
- Total structure area: 4,502
- Total interior livable area: 4,502 sqft
- Finished area above ground: 3,500
- Finished area below ground: 1,002
Property
Parking
- Total spaces: 6
- Parking features: Attached, Garage Door Opener, Insulated, Off Street, Paved
- Attached garage spaces: 2
- Uncovered spaces: 4
Features
- Patio & porch: Patio
- Exterior features: Patio, Rain Gutters, City View(s), Stone Wall
- Has view: Yes
- View description: City View(s), City
Lot
- Size: 0.31 Acres
- Features: Cleared, Other
Details
- Parcel number: 302217
- Zoning: RES
Construction
Type & style
- Home type: SingleFamily
- Architectural style: Colonial
- Property subtype: Single Family Residence
Materials
- Frame, Conventional (2x4-2x6)
- Foundation: Concrete Perimeter
- Roof: Shingle
Condition
- Year built: 2025
Utilities & green energy
- Electric: 200+ Amp Service
- Sewer: Public Sewer
- Water: Public
- Utilities for property: for Gas Range, for Electric Dryer, Washer Hookup
Community & HOA
Community
- Features: Public Transportation, Shopping, Tennis Court(s), Park, Walk/Jog Trails, Stable(s), Golf, Medical Facility, Bike Path, Conservation Area, Highway Access, Private School
HOA
- Has HOA: No
Location
- Region: Westwood
Financial & listing details
- Price per square foot: $418/sqft
- Tax assessed value: $597,300
- Annual tax amount: $7,651
- Date on market: 11/26/2025
Price history
| Date | Event | Price |
|---|---|---|
| 6/4/2025 | Sold | $1,880,000-6%$418/sqft |
Source: MLS PIN #73336745 Report a problem | ||
| 4/7/2025 | Contingent | $1,999,000$444/sqft |
Source: MLS PIN #73336745 Report a problem | ||
| 2/20/2025 | Listed for sale | $1,999,000+63.9%$444/sqft |
Source: MLS PIN #73336745 Report a problem | ||
| 7/30/2024 | Sold | $1,220,000-41.9%$271/sqft |
Source: Public Record Report a problem | ||
| 4/1/2024 | Listing removed | $2,099,000$466/sqft |
Source: MLS PIN #73197157 Report a problem | ||
| 1/27/2024 | Listed for sale | $2,099,000+162.4%$466/sqft |
Source: MLS PIN #73197157 Report a problem | ||
| 4/13/2023 | Listing removed | $799,990$178/sqft |
Source: MLS PIN #73094155 Report a problem | ||
| 4/1/2023 | Listed for sale | $799,990+33.1%$178/sqft |
Source: MLS PIN #73094155 Report a problem | ||
| 7/29/2022 | Sold | $601,000+0.9%$133/sqft |
Source: MLS PIN #73006143 Report a problem | ||
| 7/8/2022 | Contingent | $595,900$132/sqft |
Source: MLS PIN #73006143 Report a problem | ||
| 7/1/2022 | Listed for sale | $595,900$132/sqft |
Source: MLS PIN #73006143 Report a problem | ||
Public tax history
| Year | Property taxes | Tax assessment |
|---|---|---|
| 2025 | $7,651 | $597,300 |
| 2024 | $7,651 +2% | $597,300 +13.9% |
| 2023 | $7,499 +4.6% | $524,400 +8.5% |
| 2022 | $7,170 -0.7% | $483,450 -1.1% |
| 2021 | $7,222 +5.1% | $488,650 +3.2% |
| 2020 | $6,869 +3.2% | $473,400 +4.2% |
| 2019 | $6,658 +4.2% | $454,500 +7.4% |
| 2018 | $6,388 +4.6% | $423,300 +1% |
| 2017 | $6,107 +0.9% | $419,150 +1.5% |
| 2016 | $6,052 +1.3% | $412,800 +5.3% |
| 2015 | $5,973 +1.3% | $391,950 +2.4% |
| 2014 | $5,896 +2.6% | $382,850 -0.8% |
| 2013 | $5,744 +2.8% | $385,750 |
| 2012 | $5,586 +7.2% | $385,750 +2.4% |
| 2011 | $5,212 +5.8% | $376,850 |
| 2010 | $4,925 +2.6% | $376,850 -5.7% |
| 2009 | $4,800 +7% | $399,650 +4.6% |
| 2008 | $4,487 +9.4% | $382,200 |
| 2007 | $4,101 +3.5% | $382,200 |
| 2006 | $3,963 -2.6% | $382,200 +12.4% |
| 2005 | $4,070 -7.6% | $340,050 |
| 2004 | $4,407 +22.9% | $340,050 +8.6% |
| 2003 | $3,586 +24% | $313,150 +44.8% |
| 2001 | $2,891 +24.6% | $216,200 +31.5% |
| 1995 | $2,320 | $164,400 |
Find assessor info on the county website
Neighborhood: 02090
Nearby homes
- $1,055,0003 bd3 ba2.5k sqft140 Burgess Ave, Westwood, MA 02090Sold

- $1,196,4004 bd2 ba2.8k sqft152 Burgess Ave, Westwood, MA 02090Off Market
- $885,0004 bd2 ba2k sqft145 Burgess Ave, Westwood, MA 02090Sold
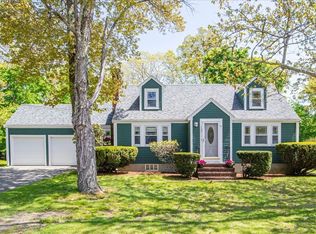
- $1,019,4003 bd2 ba1.9k sqft134 Burgess Ave, Westwood, MA 02090Off Market
- $888,2004 bd2 ba1.4k sqft151 Burgess Ave, Westwood, MA 02090Off Market
- $818,0002 bd2 ba1.2k sqft158 Burgess Ave, Westwood, MA 02090Off Market
- $911,8002 bd1 ba1.1k sqft139 Burgess Ave, Westwood, MA 02090Off Market
- $1,194,2004 bd3 ba2.6k sqft133 Burgess Ave, Westwood, MA 02090Off Market
Nearby schools
GreatSchools rating
- 10/10William E Sheehan SchoolGrades: K-5Distance: 0.5 mi
- 8/10E W Thurston Middle SchoolGrades: 6-8Distance: 1.4 mi
- 10/10Westwood High SchoolGrades: 9-12Distance: 1.5 mi
Get a cash offer in 3 minutes
Find out how much your home could sell for in as little as 3 minutes with a no-obligation cash offer.
Estimated market value
$1,926,100
Get a cash offer in 3 minutes
Find out how much your home could sell for in as little as 3 minutes with a no-obligation cash offer.
Estimated market value
$1,926,100
- Massachusetts
- Norfolk County
- Westwood
- 02090
- 146 Burgess Ave
Nearby cities
Nearby zip codes
Other Westwood Topics
