Skip main navigation
Sold for $80,000
  • $80,000

    146 Butler Hill Rd #25, Lake Ariel, PA 18436

    3beds
    1,100sqft
    Residential, Mobile Home, Manufactured Home
    Built in 1996
    435 Square Feet Lot
    $-- Zestimate®
    $73/sqft
    $1,445 Estimated rent

    Home value

    Not available

    Estimated sales range

    Not available

    $1,445/mo

    Zestimate® history
    Loading
    Loading...

    Owner options

    List your home for rent

    $1,445/mo

    Rent Zestimate®

    Find your next renter with Zillow Rental Manager. Plus, with online applications, you can quickly screen prospective tenants – for free.

    Learn more

    $1,445/mo

    Rent Zestimate®

    Refinance and save

    $432/mo

    Est. payment

    Refinancing to a lower rate could help reduce your monthly payments and save thousands over the life of the loan.

    See today's rates

    $432/mo

    Est. payment

    Explore your selling options

    Work with a Zillow partner agent

    Leverage their expertise and Zillow's premium Showcase listings to get your home seen by more buyers.

    Get started

    List with your own agent

    Get your home in front of millions of buyers by listing it on Zillow.

    Learn how to do it

    Sell it yourself

    Take full control of how buyers see your home on Zillow by listing For Sale by Owner (FSBO).

    List your home

    What's special

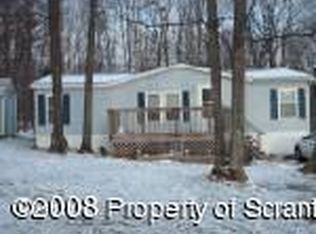
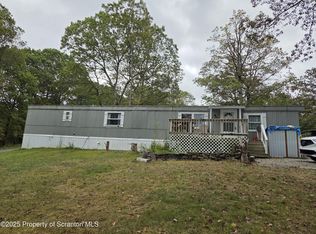
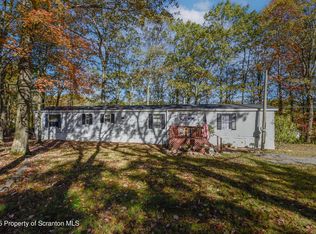
    Recently remodeled double wide mobile home in mobile home park with new paint, flooring, stove and furnace. Washer/dryer hookup. Storage shed. Park rent is $440/month and includes water, sewer and trash. Propane heat. North Pocono Schools.

    Zillow last checked:

    Listing updated:

    Listed by:

    Kim D Grab,

    Touchstone Realty by Pam Shotto

    Bought with:

    Angela H Knickerbocker, RS295119

    Touchstone Realty by Pam Shotto

    Source: GSBR as distributed by MLS GRID,MLS#: SC497MLS Logo

    Facts & features

    Interior

    Bedrooms & bathrooms
    • Bedrooms: 3
    • Bathrooms: 2
    • Full bathrooms: 2
    Rooms
    • Room types: Bathroom 2, Master Bedroom, Master Bathroom, Living Room, Laundry, Kitchen, Dining Room, Bedroom 3, Bedroom 2
    Primary bedroom
    • Description: New Carpet, 5.8x5 W/I Closet
    • Area: 137.64 Square Feet
    • Dimensions: 12.4 x 11.1
    Bedroom 2
    • Description: New Carpet
    • Area: 136.4 Square Feet
    • Dimensions: 12.4 x 11
    Bedroom 3
    • Description: New Carpet
    • Area: 72.42 Square Feet
    • Dimensions: 10.2 x 7.1
    Primary bathroom
    • Description: Full Bath, Linen Closet
    • Area: 57.04 Square Feet
    • Dimensions: 12.4 x 4.6
    Bathroom 2
    • Description: Full Bath, Laminate Flooring
    • Area: 36.99 Square Feet
    • Dimensions: 9 x 4.11
    Dining room
    • Description: Dining Area, New Laminate Flooring
    • Area: 83.66 Square Feet
    • Dimensions: 9.4 x 8.9
    Kitchen
    • Description: New Laminate Flooring
    • Area: 83.72 Square Feet
    • Dimensions: 9.1 x 9.2
    Laundry
    • Description: Washer/Dryer Hookups
    • Area: 23.84 Square Feet
    • Dimensions: 5.8 x 4.11
    Living room
    • Description: New Laminate Flooring, Ceiling Fan
    • Area: 270.3 Square Feet
    • Dimensions: 17 x 15.9
    Heating
    • Forced Air, Propane
    Cooling
    • Ceiling Fan(s)
    Appliances
    • Included: Electric Range
    • Laundry: Electric Dryer Hookup, Washer Hookup
    Features
    • Ceiling Fan(s), Walk-In Closet(s), Open Floorplan
    • Flooring: Carpet, Laminate
    • Attic: None
    Interior area
    • Total structure area: 1,100
    • Total interior livable area: 1,100 sqft
    • Finished area above ground: 1,100
    • Finished area below ground: 0

    Property

    Parking
    • Parking features: Gravel, Off Street
    Features
    • Stories: 1
    • Exterior features: Storage
    Lot
    • Size: 435 Square Feet
    • Features: Level
    Details
    • Additional structures: Shed(s)
    • Parcel number: to be determined
    • On leased land: Yes
    • Zoning: residential

    Construction

    Type & style
    • Home type: MobileManufactured
    • Architectural style: Ranch
    • Property subtype: Residential, Mobile Home, Manufactured Home
    Materials
    • Vinyl Siding
    • Foundation: Pillar/Post/Pier
    • Roof: Shingle
    Condition
    • Updated/Remodeled
    • New construction: No
    • Year built: 1996

    Utilities & green energy

    • Electric: 200 or Less Amp Service
    • Sewer: Public Sewer
    • Water: Comm Central
    • Utilities for property: Cable Available

    Community & HOA

    Location
    • Region: Lake Ariel

    Financial & listing details

    • Price per square foot: $73/sqft
    • Date on market: 1/4/2024
    • Cumulative days on market: 73 days
    • Listing terms: Cash,Conventional
    • Road surface type: Gravel
    • Body type: Double Wide

    Price history

    DateEventPrice
    7/30/2026Listing removed$75,000$68/sqft
    Source: PWAR as distributed by MLS GRID #PW253891 Report a problem
    1/16/2026Price change$75,000-8.5%$68/sqft
    Source: PWAR as distributed by MLS GRID #PW253891 Report a problem
    12/1/2025Listed for sale$82,000+2.5%$75/sqft
    Source: PWAR as distributed by MLS GRID #PW253891 Report a problem
    3/4/2024Sold$80,000-5.8%$73/sqft
    Source: GSBR as distributed by MLS GRID #SC497 Report a problem
    1/15/2024Pending sale$84,900$77/sqft
    Source: GSBR as distributed by MLS GRID #SC497 Report a problem
    1/4/2024Listed for sale$84,900$77/sqft
    Source: GSBR as distributed by MLS GRID #SC497 Report a problem

    Public tax history

    Tax history is unavailable.

    Neighborhood: 18436

    Nearby schools

    GreatSchools rating