Ocean breezes and stunning coastal views are yours at this dreamy residence located in the Presidential Heights community of San Clemente. The largest unit in all of Presidential Heights - this home boasts 3 bedrooms, 2.5 bathrooms, and an expansive 1992 square feet of living space, making it truly a one-of-a-kind offering. Inside panoramic views are on full display from the large windows that welcome natural light and create an inviting atmosphere. The main level includes a newly updated half bath with a chic vanity, recessed lighting, and overhead storage space. Journey through an open floor plan that offers a seamless flow between your living, dining, and kitchen areas. The living room includes a unique and modern fireplace perfect for both relaxing and entertaining. The kitchen, a culinary haven, features sleek quartz countertops, updated white cabinetry, ocean blue subway tile, chef’s grade appliances, and a custom hood. An oversized island complete with a modern farmhouse sink and surrounding cabinets below allows for ample storage space plus additional bar seating for casual meals. The primary suite welcomes you through French Doors to a spacious room with wood flooring and a private patio space to embrace those gorgeous year-round sunsets. The ensuite includes dual sinks, a tiled shower, and a bonus soaking tub for relaxation, along with easy access to a large custom walk-in closet. The two additional bedrooms feature their own ocean views plus custom built-in shelves and recessed lighting for a stylish look and feel. Not only could the largest home in Presidential Heights II be yours, but this turnkey residence will allow you to embrace coastal living at its best. With four pools and spas, manicured grounds, and proximity to world-famous surf breaks and downtown San Clemente, every day feels like a vacation. Indulge in the vibrant San Clemente lifestyle with the added bonus of being halfway between LA and San Diego. Relaxation and adventure await just moments from your doorstep.
Sold for $1,475,000
Listed by: Compass • Bree Hughes • Contact: 949-546-6260
Bought with: Harcourts Signature Properties
Tax assessed value
$1,475,000
146 Calle Cuervo, San Clemente, CA 92672
3beds
1,992sqft
Single Family Residence
Built in 1974
1,728 Square Feet Lot
$1,599,600 Zestimate®
$740/sqft
$5,917 Estimated rent
Home value
$1,599,600
$1.49M - $1.73M
$5,917/mo
Zestimate® history
Owner options
List your home for rent
$5,917/mo
Rent Zestimate®
Find your next renter with Zillow Rental Manager. Plus, with online applications, you can quickly screen prospective tenants – for free.
$5,917/mo
Rent Zestimate®
Refinance and save
$9,667/mo
Est. payment
Refinancing to a lower rate could help reduce your monthly payments and save thousands over the life of the loan.
$9,667/mo
Est. payment
Explore your selling options
Work with a Zillow partner agent
Leverage their expertise and Zillow's premium Showcase listings to get your home seen by more buyers.
Get startedList with your own agent
Get your home in front of millions of buyers by listing it on Zillow.
Learn how to do itSell it yourself
Take full control of how buyers see your home on Zillow by listing For Sale by Owner (FSBO).
List your homeWhat's special
Zillow last checked:
Listing updated:
Listed by:
Bree Hughes DRE #01440050 949.556.2094,
Compass
Bought with:
Christina Vo, DRE #02217038
Harcourts Signature Properties
Source: CRMLS,MLS#: OC24095802 Originating MLS: California Regional MLS
Originating MLS: California Regional MLSFacts & features
Interior
Bedrooms & bathrooms
- Bedrooms: 3
- Bathrooms: 3
- Full bathrooms: 2
- 1/2 bathrooms: 1
- Main level bathrooms: 1
Rooms
- Room types: Bedroom, Kitchen, Living Room, Primary Bathroom, Primary Bedroom, Other, Dining Room
Bedroom
- Features: All Bedrooms Up
Bathroom
- Features: Bathtub, Closet, Dual Sinks, Remodeled, Tub Shower, Walk-In Shower
Kitchen
- Features: Kitchen/Family Room Combo, Stone Counters, Updated Kitchen, Walk-In Pantry
Other
- Features: Walk-In Closet(s)
Heating
- Forced Air, Fireplace(s)
Cooling
- None
Appliances
- Included: Built-In Range, Dishwasher, Disposal, Gas Oven, Gas Range, Refrigerator, Range Hood, Tankless Water Heater, Water Heater
- Laundry: Washer Hookup, Gas Dryer Hookup, In Garage
Features
- Breakfast Bar, Built-in Features, Balcony, Separate/Formal Dining Room, Open Floorplan, Pantry, All Bedrooms Up, Walk-In Closet(s)
- Flooring: Tile, Vinyl
- Doors: Sliding Doors
- Windows: Blinds
- Has fireplace: Yes
- Fireplace features: Gas, Living Room
- Common walls with other units/homes: 2+ Common Walls
Interior area
- Total interior livable area: 1,992 sqft
Property
Parking
- Total spaces: 2
- Parking features: Direct Access, Garage, Shared Driveway
- Attached garage spaces: 2
Accessibility
- Accessibility features: None
Features
- Levels: Two
- Stories: 2
- Entry location: 1
- Patio & porch: Enclosed, Front Porch
- Has private pool: Yes
- Pool features: Community, In Ground, Private, Association
- Has spa: Yes
- Spa features: Association, Community, In Ground, Private
- Fencing: Wood
- Has view: Yes
- View description: City Lights, Coastline, Ocean, Water
- Has water view: Yes
- Water view: Coastline,Ocean,Water
Lot
- Size: 1,728 Square Feet
- Features: Paved
Details
- Parcel number: 69026316
- Special conditions: Standard
Construction
Type & style
- Home type: SingleFamily
- Architectural style: Contemporary
- Property subtype: Single Family Residence
- Attached to another structure: Yes
Materials
- Drywall, Frame, Stucco
- Foundation: Slab
- Roof: Common Roof,Synthetic
Condition
- Turnkey
- New construction: No
- Year built: 1974
Utilities & green energy
- Electric: Standard
- Sewer: Public Sewer
- Water: Public
- Utilities for property: Cable Available, Electricity Connected, Natural Gas Connected, Phone Available, Sewer Connected, Water Connected
Community & HOA
Community
- Features: Biking, Storm Drain(s), Street Lights, Suburban, Sidewalks, Pool
- Security: Carbon Monoxide Detector(s), Smoke Detector(s)
- Subdivision: President Heights Ii (Pt)
HOA
- Has HOA: Yes
- Amenities included: Pool, Spa/Hot Tub
- HOA fee: $473 monthly
- HOA name: Presidential Heights
- HOA phone: 949-716-3998
Location
- Region: San Clemente
Financial & listing details
- Price per square foot: $740/sqft
- Tax assessed value: $1,475,000
- Annual tax amount: $14,896
- Date on market: 5/14/2024
- Cumulative days on market: 34 days
- Listing terms: Conventional
- Road surface type: Paved
Price history
| Date | Event | Price |
|---|---|---|
| 7/12/2024 | Sold | $1,475,000-1.6%$740/sqft |
Source:  CRMLS #OC24095802 Report a problem CRMLS #OC24095802 Report a problem | ||
| 7/2/2024 | Pending sale | $1,499,000$753/sqft |
Source: CRMLS #OC24095802 Report a problem | ||
| 6/18/2024 | Contingent | $1,499,000$753/sqft |
Source: CRMLS #OC24095802 Report a problem | ||
| 5/14/2024 | Listed for sale | $1,499,000$753/sqft |
Source: CRMLS #OC24095802 Report a problem | ||
| 12/31/2022 | Listing removed | -- |
Source: Zillow Rentals Report a problem | ||
| 12/22/2022 | Listed for rent | $5,000+47.1%$3/sqft |
Source: Zillow Rentals Report a problem | ||
| 6/16/2019 | Listing removed | $3,400$2/sqft |
Source: Realty One Group West #OC19126810 Report a problem | ||
| 6/1/2019 | Price change | $3,400-2.9%$2/sqft |
Source: Realty One Group Inc #OC19126810 Report a problem | ||
| 4/12/2019 | Listed for rent | $3,500+9.4%$2/sqft |
Source: Zillow Rental Manager Report a problem | ||
| 8/18/2017 | Listing removed | $3,200$2/sqft |
Source: First Team Real Estate #OC17128367 Report a problem | ||
| 7/6/2017 | Price change | $3,200-8.6%$2/sqft |
Source: First Team Real Estate #OC17128367 Report a problem | ||
| 6/8/2017 | Listed for rent | $3,500$2/sqft |
Source: First Team Real Estate #OC17128367 Report a problem | ||
Public tax history
| Year | Property taxes | Tax assessment |
|---|---|---|
| 2025 | $14,896 +300.2% | $1,475,000 +303.1% |
| 2024 | $3,722 +2.1% | $365,914 +2% |
| 2023 | $3,645 +1.9% | $358,740 +2% |
| 2022 | $3,575 +2% | $351,706 +2% |
| 2021 | $3,506 +1% | $344,810 +1% |
| 2020 | $3,472 | $341,275 +2% |
| 2019 | $3,472 +2% | $334,584 +2% |
| 2018 | $3,404 +6.3% | $328,024 +2% |
| 2017 | $3,202 | $321,593 +2% |
| 2016 | $3,202 +2% | $315,288 +1.5% |
| 2015 | $3,140 +3.6% | $310,553 +2% |
| 2014 | $3,030 | $304,470 +0.5% |
| 2013 | -- | $303,094 +2% |
| 2012 | -- | $297,151 +2% |
| 2011 | -- | $291,325 +0.8% |
| 2010 | -- | $289,148 -0.2% |
| 2009 | -- | $289,836 +2% |
| 2008 | -- | $284,153 +16.6% |
| 2007 | -- | $243,698 +2% |
| 2006 | -- | $238,920 +2% |
| 2005 | -- | $234,236 +2% |
| 2004 | -- | $229,644 +1.9% |
| 2003 | -- | $225,436 +2% |
| 2002 | -- | $221,016 +2% |
| 2001 | $2,162 +1.9% | $216,683 +2% |
| 2000 | $2,122 | $212,435 |
Find assessor info on the county website
Neighborhood: 92672
Nearby homes
- $1,133,9003 bd3 ba1.6k sqft144 Calle Cuervo, San Clemente, CA 92672Off Market
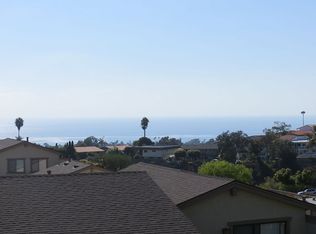
- $1,132,4003 bd2 ba1.6k sqft148 Calle Cuervo, San Clemente, CA 92672Off Market
- $1,024,3002 bd2 ba1k sqft150 Calle Cuervo, San Clemente, CA 92672Off Market
- $1,132,4003 bd2 ba1.4k sqft142 Calle Cuervo, San Clemente, CA 92672Off Market
- $1,097,2002 bd2 ba1k sqft140 Calle Cuervo, San Clemente, CA 92672Off Market
- $1,061,8003 bd3 ba1.6k sqft128 Calle Cuervo, San Clemente, CA 92672Off Market
- $1,199,7003 bd3 ba1.6k sqft130 Calle Cuervo, San Clemente, CA 92672Off Market
- $992,7003 bd2 ba1.4k sqft126 Calle Cuervo, San Clemente, CA 92672Off Market
Nearby schools
GreatSchools rating
- 9/10Concordia Elementary SchoolGrades: K-5Distance: 1 mi
- 8/10Shorecliffs Middle SchoolGrades: 6-8Distance: 3 mi
- 9/10San Clemente High SchoolGrades: 9-12Distance: 2.1 mi
Schools provided by the listing agent
- Elementary: Concordia
- Middle: Shorecliff
- High: San Clemente
Source: CRMLS. This data may not be complete. We recommend contacting the local school district to confirm school assignments for this home.
Get a cash offer in 3 minutes
Find out how much your home could sell for in as little as 3 minutes with a no-obligation cash offer.
Estimated market value
$1,599,600
Get a cash offer in 3 minutes
Find out how much your home could sell for in as little as 3 minutes with a no-obligation cash offer.
Estimated market value
$1,599,600
- California
- Orange County
- San Clemente
- 92672
- 146 Calle Cuervo
Nearby cities
Nearby zip codes
Other San Clemente Topics
