Skip main navigation
Off market
  • $504,300

    146 Camelot Dr #The, Seneca, SC 29672

    4beds
    2,391sqft
    Single Family Residence
    Built in ----
    10,454.4 Square Feet Lot
    $504,300 Zestimate®
    $211/sqft
    $2,560 Estimated rent

    Home value

    $504,300

    $469,000 - $540,000

    $2,560/mo

    Zestimate® history
    Loading
    Loading...

    Owner options

    List your home for rent

    $2,560/mo

    Rent Zestimate®

    Find your next renter with Zillow Rental Manager. Plus, with online applications, you can quickly screen prospective tenants – for free.

    Learn more

    $2,560/mo

    Rent Zestimate®

    Refinance and save

    $2,877/mo

    Est. payment

    Refinancing to a lower rate could help reduce your monthly payments and save thousands over the life of the loan.

    See today's rates

    $2,877/mo

    Est. payment

    Explore your selling options

    Work with a Zillow partner agent

    Leverage their expertise and Zillow's premium Showcase listings to get your home seen by more buyers.

    Get started

    List with your own agent

    Get your home in front of millions of buyers by listing it on Zillow.

    Learn how to do it

    Sell it yourself

    Take full control of how buyers see your home on Zillow by listing For Sale by Owner (FSBO).

    List your home

    What's special

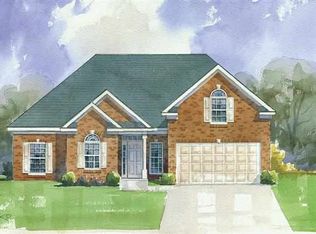
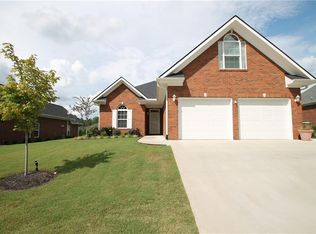
    To be built by the prestigious Meritus Home's! "The Fairmont" is a perfect home for downsizing or retirement. It is the largest floor plan in The Crossing patio home neighborhood. It fits on five of the remaining eight lot's. The lot price is included in the purchase price. "The Fairmont" has the master and two other rooms on the main level. The master bath has a double sink vanity, separate shower, garden tub, and a walk in closet. Above the garage is a fulling finished bonus room included in the sales price. For an additional price you can have a full bath in the bonus room. Both the bonus room and bath are optional. The association provides full grounds maintenance to front yard. The home is conveniently located close to shopping, dining, the hospital, Lake Keowee, mountains, golf courses and Clemson University. Plans and specifications are available from the agent! Disclaimer: Address is for MLS mapping purposes ONLY. Exact 911 address to be determined upon issuance of the construction permit for the home.

    This property is off market, which means it's not currently listed for sale or rent on Zillow. This may be different from what's available on other websites or public sources.
    Zillow last checked:

    Listing updated:

    Listed by:

    Perry Rogers 864-710-6159,

    Perry Rogers Real Estate Inc.

    Bought with:

    Perry Rogers, 24865

    Perry Rogers Real Estate Inc.

    Source: WUMLS,MLS#: 20176156MLS LogoOriginating MLS: Western Upstate Association of Realtors

    Facts & features

    Interior

    Bedrooms & bathrooms
    • Bedrooms: 4
    • Bathrooms: 2
    • Full bathrooms: 2
    • Main level bathrooms: 2
    • Main level bedrooms: 3
    Bonus room
    • Area: 281
    • Dimensions: 281
    Heating
    • Heat Pump
    Cooling
    • Heat Pump
    Appliances
    • Included: Dishwasher, Electric Oven, Electric Range, Disposal, Microwave
    Features
    • Tray Ceiling(s), Dual Sinks, Fireplace, Granite Counters, Garden Tub/Roman Tub, Bath in Primary Bedroom, Main Level Primary, Solid Surface Counters, Separate Shower, Vaulted Ceiling(s), Breakfast Area
    • Flooring: Carpet, Ceramic Tile, Hardwood
    • Has fireplace: Yes
    • Fireplace features: Gas, Gas Log, Option
    Interior area
    • Total structure area: 2,391
    • Total interior livable area: 2,391 sqft
    • Finished area above ground: 0
    • Finished area below ground: 0

    Property

    Parking
    • Total spaces: 2
    • Parking features: Attached, Garage
    • Attached garage spaces: 2
    Features
    • Levels: One and One Half
    • Patio & porch: Front Porch, Porch
    • Exterior features: Sprinkler/Irrigation, Porch
    • Body of water: None
    Lot
    • Size: 10,454 sqft
    • Features: Outside City Limits, Subdivision
    Details
    • Parcel number: 2070801031

    Construction

    Type & style
    • Home type: SingleFamily
    • Architectural style: Patio Home
    • Property subtype: Single Family Residence
    Materials
    • Brick
    • Foundation: Slab
    • Roof: Architectural,Shingle
    Condition
    • Under Construction
    Details
    • Builder name: Meritus

    Utilities & green energy

    • Sewer: Public Sewer
    • Water: Public

    Community & neighborhood

    Location
    • Region: Seneca
    • Subdivision: The Crossing

    HOA & financial

    HOA
    • Has HOA: Yes
    • Services included: Maintenance Grounds, Maintenance Structure, Street Lights

    Other

    Other facts
    • Listing agreement: Exclusive Right To Sell

    Price history

    DateEventPrice
    9/2/2016Sold$314,357$131/sqft
    Source: WUMLS #20176156 Report a problem

    Public tax history

    Tax history is unavailable.

    Neighborhood: 29672

    Nearby schools

    GreatSchools rating
    Schools provided by the listing agent
    • Elementary: Northside Elem
    • Middle: Seneca Middle
    • High: Seneca High

    Source: WUMLS. This data may not be complete. We recommend contacting the local school district to confirm school assignments for this home.

    Get a cash offer in 3 minutes
    Find out how much your home could sell for in as little as 3 minutes with a no-obligation cash offer.
    Estimated market value
    $504,300
    Get a cash offer in 3 minutes
    Find out how much your home could sell for in as little as 3 minutes with a no-obligation cash offer.
    Estimated market value
    $504,300