Welcome to 146 Canterbury Dr, Charlotte Mi. This home has so much to offer! Entering thru the enclosed front porch with tile flooring, leading to the open, bright foyer and living room with a full wall of windows and a gas fireplace. There is a formal dining room or den that is off the foyer and kitchen. Beautiful open and spacious kitchen with appliances, eat in dining room and breakfast bar.. Tons of cabinets, bread box and countertop space. A cooks delight. Kitchen has slider doors to the nice deck overlooking the back yard.. There is a storage shed under the deck. Main floor also features a half bath, mud room (laundry hook ups available) from the 2-car garage... You will love the large main floor private primary suite featuring a whirlpool tub, stand up shower.... new double vanity, walk in closet and large windows looking over the back yard;.. Second floor features 2 additional bedrooms, large linen closet, built ins and a full bath. Nice partially finished lower level with an additional 4th bedroom/hang out room/office and full bath. Plenty of storage area and room to finish the rest of the basement for your needs. Nicely landscaped lot in a great location. This is a must see!!!
Sold for $360,000
$360,000
146 Canterbury Dr, Charlotte, MI 48813
4beds
2,173sqft
Single Family Residence
Built in 1996
0.33 Acres Lot
$361,300 Zestimate®
$166/sqft
$2,705 Estimated rent
Home value
$361,300
Estimated sales range
Not available
$2,705/mo
Zestimate® history
Owner options
List your home for rent
$2,705/mo
Rent Zestimate®
Find your next renter with Zillow Rental Manager. Plus, with online applications, you can quickly screen prospective tenants – for free.
$2,705/mo
Rent Zestimate®
Refinance and save
$2,383/mo
Est. payment
Refinancing to a lower rate could help reduce your monthly payments and save thousands over the life of the loan.
$2,383/mo
Est. payment
Explore your selling options
Work with a Zillow partner agent
Leverage their expertise and Zillow's premium Showcase listings to get your home seen by more buyers.
Get startedList with your own agent
Get your home in front of millions of buyers by listing it on Zillow.
Learn how to do itSell it yourself
Take full control of how buyers see your home on Zillow by listing For Sale by Owner (FSBO).
List your homeWhat's special
Gas fireplaceBreakfast barPlenty of storage areaNicely landscaped lotWhirlpool tubWalk in closetLarge linen closet
Zillow last checked:
Listing updated:
Listed by:
Angela Averill 517-712-5949,
Century 21 Affiliated
Bought with:
Christina Moore, 6501400539
Coldwell Banker Professionals -Okemos
Source: Greater Lansing AOR,MLS#: 294669
Facts & features
Interior
Bedrooms & bathrooms
- Bedrooms: 4
- Bathrooms: 4
- Full bathrooms: 3
- 1/2 bathrooms: 1
Primary bedroom
- Level: First
- Area: 179.3 Square Feet
- Dimensions: 16.3 x 11
Bedroom 2
- Level: Second
- Area: 130.29 Square Feet
- Dimensions: 10.1 x 12.9
Bedroom 3
- Level: Second
- Area: 141.9 Square Feet
- Dimensions: 11 x 12.9
Basement
- Level: Basement
- Area: 165.1 Square Feet
- Dimensions: 13 x 12.7
Dining room
- Description: Combo with Kitchen
- Level: First
- Area: 125.4 Square Feet
- Dimensions: 11.4 x 11
Dining room
- Description: Formal Dining Room
- Level: First
- Area: 136.35 Square Feet
- Dimensions: 10.1 x 13.5
Kitchen
- Description: Combo with Dining Area
- Level: First
- Area: 127.68 Square Feet
- Dimensions: 11.4 x 11.2
Living room
- Level: First
- Area: 358.4 Square Feet
- Dimensions: 16 x 22.4
Other
- Description: Foyer
- Level: First
- Area: 90 Square Feet
- Dimensions: 9 x 10
Other
- Description: Enclosed Porch
- Level: First
- Area: 120 Square Feet
- Dimensions: 12 x 10
Heating
- Fireplace(s), Forced Air, Natural Gas
Cooling
- Central Air
Appliances
- Included: Disposal, Electric Oven, Electric Range, Electric Water Heater, Gas Water Heater, Ice Maker, Microwave, Refrigerator, Stainless Steel Appliance(s)
- Laundry: Laundry Room, Main Level, Multiple Locations
Features
- Bookcases, Breakfast Bar, Double Closet, Double Vanity, Eat-in Kitchen, Entrance Foyer, High Ceilings, Kitchen Island, Natural Woodwork, Open Floorplan, Pantry, Primary Downstairs, Storage
- Flooring: Carpet, Hardwood, Vinyl
- Basement: Daylight,Egress Windows,Finished,Full,Sump Pump
- Number of fireplaces: 1
- Fireplace features: Gas, Living Room
Interior area
- Total structure area: 3,264
- Total interior livable area: 2,173 sqft
- Finished area above ground: 1,847
- Finished area below ground: 326
Property
Parking
- Total spaces: 2
- Parking features: Driveway, Garage Door Opener, Garage Faces Front, Overhead Storage, Oversized, Paved
- Garage spaces: 2
- Has uncovered spaces: Yes
Features
- Levels: One and One Half
- Stories: 1.5
- Patio & porch: Deck, Glass Enclosed, Porch
- Exterior features: Lighting, Rain Gutters
- Has view: Yes
- View description: Neighborhood, Pasture, Trees/Woods
Lot
- Size: 0.33 Acres
- Dimensions: 75 x 133
- Features: Back Yard, Front Yard, Many Trees, Views
Details
- Foundation area: 1435
- Parcel number: 2320005200048000
- Zoning description: Zoning
Construction
Type & style
- Home type: SingleFamily
- Architectural style: Colonial,Traditional
- Property subtype: Single Family Residence
Materials
- Brick, Vinyl Siding
- Foundation: Block
- Roof: Shingle
Condition
- Year built: 1996
Utilities & green energy
- Sewer: Public Sewer
- Water: Public
Community & HOA
Community
- Features: Curbs, Sidewalks, Street Lights
- Subdivision: Greenwood
Location
- Region: Charlotte
Financial & listing details
- Price per square foot: $166/sqft
- Tax assessed value: $344,200
- Annual tax amount: $5,612
- Date on market: 3/25/2026
- Listing terms: VA Loan,Cash,Conventional,FHA,FMHA - Rural Housing Loan,MSHDA
- Road surface type: Concrete, Paved
Price history
| Date | Event | Price |
|---|---|---|
| 6/1/2026 | Sold | $360,000+2.9%$166/sqft |
Source:  Greater Lansing AOR #294669 Report a problem Greater Lansing AOR #294669 Report a problem | ||
| 5/18/2026 | Pending sale | $349,900$161/sqft |
Source: Greater Lansing AOR #294669 Report a problem | ||
| 4/14/2026 | Contingent | $349,900$161/sqft |
Source: Greater Lansing AOR #294669 Report a problem | ||
| 3/25/2026 | Listed for sale | $349,900+22.8%$161/sqft |
Source: Greater Lansing AOR #294669 Report a problem | ||
| 5/31/2022 | Sold | $285,000-3.4%$131/sqft |
Source: Greater Lansing AOR #263511 Report a problem | ||
| 5/11/2022 | Pending sale | $295,000$136/sqft |
Source: Greater Lansing AOR #263511 Report a problem | ||
| 3/23/2022 | Listed for sale | $295,000$136/sqft |
Source:  RE/MAX of Michigan #263511 Report a problem RE/MAX of Michigan #263511 Report a problem | ||
| 3/23/2022 | Contingent | $295,000$136/sqft |
Source: Greater Lansing AOR #263511 Report a problem | ||
| 3/23/2022 | Listed for sale | $295,000+40.9%$136/sqft |
Source: Greater Lansing AOR #263511 Report a problem | ||
| 12/15/2017 | Sold | $209,400+4.7%$96/sqft |
Source: Public Record Report a problem | ||
| 11/29/2017 | Pending sale | $200,000$92/sqft |
Source: C B Hubbell BriarWood-Delta #221352 Report a problem | ||
| 11/1/2017 | Price change | $200,000-4.8%$92/sqft |
Source: Lansing #214415 Report a problem | ||
| 9/28/2017 | Price change | $210,000-2.3%$97/sqft |
Source: Mary Jo Garascia #214415 Report a problem | ||
| 8/22/2017 | Price change | $215,000-2.3%$99/sqft |
Source: Lansing #214415 Report a problem | ||
| 8/1/2017 | Price change | $220,000-2.2%$101/sqft |
Source: Lansing #214415 Report a problem | ||
| 6/15/2017 | Price change | $225,000-2.2%$104/sqft |
Source: Lansing #214415 Report a problem | ||
| 5/11/2017 | Listed for sale | $230,000$106/sqft |
Source: Lansing #214415 Report a problem | ||
| 5/5/2017 | Pending sale | $230,000$106/sqft |
Source: Lansing #214415 Report a problem | ||
| 3/31/2017 | Listed for sale | $230,000$106/sqft |
Source: Keller Williams Realty Lansing-East #214415 Report a problem | ||
Public tax history
| Year | Property taxes | Tax assessment |
|---|---|---|
| 2025 | $7,742 | $172,100 +6.2% |
| 2024 | -- | $162,100 +27.3% |
| 2021 | $4,859 +1.4% | $127,300 +9.6% |
| 2020 | $4,789 | $116,200 +7.3% |
| 2019 | $4,789 +7.7% | $108,256 +7.5% |
| 2018 | $4,448 +16.3% | $100,678 -2.7% |
| 2017 | $3,825 | $103,503 +16.1% |
| 2016 | -- | $89,145 +0.8% |
| 2015 | -- | $88,454 +3.1% |
| 2014 | -- | $85,814 -5.2% |
| 2013 | -- | $90,525 -1% |
| 2011 | -- | $91,412 -4.6% |
| 2010 | -- | $95,809 -9.6% |
| 2009 | -- | $106,016 -1.7% |
| 2008 | -- | $107,849 +0.2% |
| 2007 | -- | $107,627 -3.1% |
| 2006 | -- | $111,100 +9.7% |
| 2005 | -- | $101,300 +4% |
| 2004 | -- | $97,400 +7.3% |
| 2002 | -- | $90,800 +7.5% |
| 2001 | -- | $84,500 |
Find assessor info on the county website
Neighborhood: 48813
Nearby homes
- $381,0004 bd4 ba3k sqft263 Wedgewood Dr, Charlotte, MI 48813Off Market
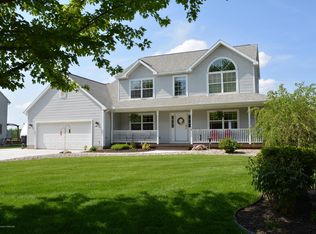
- $338,4002 bd2 ba1.7k sqft142 Canterbury Dr, Charlotte, MI 48813Off Market
- $360,0004 bd3 ba3.3k sqft138 Canterbury Dr, Charlotte, MI 48813Sold
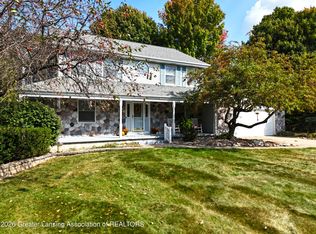
- $329,1004 bd3 ba2k sqft259 Wedgewood Dr, Charlotte, MI 48813Off Market
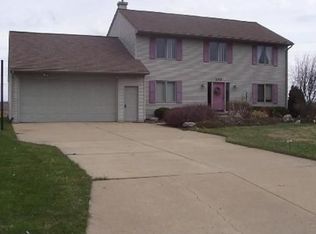
- $386,1003 bd4 ba1.8k sqft137 Canterbury Dr, Charlotte, MI 48813Off Market
- $44,600-- bd-- ba-- sqft256 Wedgewood Dr, Charlotte, MI 48813Off Market
- $325,0003 bd3 ba2.6k sqft238 Wedgewood Dr, Charlotte, MI 48813Sold
- $319,1003 bd2 ba1.5k sqft127 Canterbury Dr, Charlotte, MI 48813Off Market
Nearby schools
GreatSchools rating
- 4/10Washington Elementary SchoolGrades: 1-3Distance: 0.9 mi
- 6/10Charlotte Senior High SchoolGrades: 8-12Distance: 1.8 mi
- NAGalewood ElementaryGrades: PK-KDistance: 1.5 mi
Schools provided by the listing agent
- High: Charlotte
Source: Greater Lansing AOR. This data may not be complete. We recommend contacting the local school district to confirm school assignments for this home.
Get a cash offer in 3 minutes
Find out how much your home could sell for in as little as 3 minutes with a no-obligation cash offer.
Estimated market value
$361,300
Get a cash offer in 3 minutes
Find out how much your home could sell for in as little as 3 minutes with a no-obligation cash offer.
Estimated market value
$361,300
- Michigan
- Eaton County
- Charlotte
- 48813
- 146 Canterbury Dr
Nearby cities
Nearby zip codes
Other Charlotte Topics
