In the heart of Lake Zurich, just a short walk to downtown and the picturesque lake, discover a lifestyle of convenience and charm. Enjoy a leisurely bite and drink at Sunset Pavilion or spend a sun-soaked day at Paulus Park Beach. Top-rated schools in District 95 ensure educational excellence, and grocery shopping is a breeze with Mariano's, Costco, Target, Whole Foods, and Trader Joe's just minutes away. For more ambitious shopping and dining excursions, Deer Park Town Center is conveniently located just 5 miles from your door. Welcome to 146 Canterbury Way, an exquisite and sophisticated three-story townhome that stands head and shoulders above the rest. The owners who lived here thought of everything, ensuring every detail was carefully considered and impeccably executed. As you step through the covered semi-private entry, prepare to be captivated by the flawless design and luxurious touches that await within. This breathtaking home features a brilliantly open floor plan, with a spacious family room perfect for both relaxation and entertainment. Boasting 3 bedrooms and 2.5 baths, every corner of this residence exudes elegance and sophistication. The large master suite is nothing short of a personal oasis, featuring a stylish tray ceiling, a walk-in closet with custom organizers, and a master bath designed for indulgence. Pamper yourself in the oversized shower with double shower heads, or enjoy the elegance of the dual vanity. For the culinary enthusiast, the gourmet kitchen is a dream come true. It's equipped with gleaming quartz countertops, a chic backsplash, upgraded hardware, soft-close cabinets, and a convenient pantry*Please note the eat-in area of the kitchen can be used as the dining room if you're looking for a more formal dining experience*The expansive island is ideal for hosting gatherings, accentuated by a striking custom black accent wall and modern pendant lighting. Throughout the home, you'll find the elegance of 3-panel shaker-style doors, enhancing the upscale ambiance. Additional luxurious touches include an upgraded electrical system designed to accommodate ceiling fans in all bedrooms and the family room, zone lighting on the main floor, and a whole-house humidifier. The two-car finished garage comes complete with added storage and a keypad entry, ensuring both convenience and security. The garage entry leads directly into a versatile office/den/flex/rec room, offering an ideal space for work, relaxation, or recreation. Step outside to the private balcony and soak in the serene, tree-lined views - your own personal haven of tranquility. This fabulous home and its prime location are sure to exceed all expectations. Don't miss out - schedule your private showing today and step into a life of luxury, elegance, and sophistication!
Closed
$407,000
146 Canterbury Way, Lake Zurich, IL 60047
3beds
1,800sqft
Townhouse, Single Family Residence
Built in 2022
1,498 Square Feet Lot
$428,900 Zestimate®
$226/sqft
$3,806 Estimated rent
Home value
$428,900
$407,000 - $450,000
$3,806/mo
Zestimate® history
Owner options
List your home for rent
$3,806/mo
Rent Zestimate®
Find your next renter with Zillow Rental Manager. Plus, with online applications, you can quickly screen prospective tenants – for free.
$3,806/mo
Rent Zestimate®
Refinance and save
$3,328/mo
Est. payment
Refinancing to a lower rate could help reduce your monthly payments and save thousands over the life of the loan.
$3,328/mo
Est. payment
Explore your selling options
Work with a Zillow partner agent
Leverage their expertise and Zillow's premium Showcase listings to get your home seen by more buyers.
Get startedList with your own agent
Get your home in front of millions of buyers by listing it on Zillow.
Learn how to do itSell it yourself
Take full control of how buyers see your home on Zillow by listing For Sale by Owner (FSBO).
List your homeWhat's special
Zillow last checked:
Listing updated:
Listed by:
David Bulava, CSC 630-545-9860,
Keller Williams Premiere Properties
Bought with:
Sarah Leonard, E-PRO
Legacy Properties, A Sarah Leonard Company, LLC
Source: MRED as distributed by MLS GRID,MLS#: 12095249
Facts & features
Interior
Bedrooms & bathrooms
- Bedrooms: 3
- Bathrooms: 3
- Full bathrooms: 2
- 1/2 bathrooms: 1
Rooms
- Room types: Utility Room-1st Floor, Balcony/Porch/Lanai
Primary bedroom
- Features: Flooring (Carpet), Window Treatments (Blinds), Bathroom (Full, Double Sink)
- Level: Third
- Area: 208 Square Feet
- Dimensions: 16X13
Bedroom 2
- Features: Flooring (Carpet), Window Treatments (Blinds)
- Level: Third
- Area: 110 Square Feet
- Dimensions: 11X10
Bedroom 3
- Features: Flooring (Carpet), Window Treatments (Blinds)
- Level: Third
- Area: 90 Square Feet
- Dimensions: 10X09
Balcony porch lanai
- Level: Second
- Area: 80 Square Feet
- Dimensions: 16X05
Family room
- Features: Flooring (Carpet), Window Treatments (Blinds)
- Level: Main
- Area: 121 Square Feet
- Dimensions: 11X11
Kitchen
- Features: Kitchen (Eating Area-Breakfast Bar, Eating Area-Table Space, Island, Pantry-Closet, Custom Cabinetry, Pantry, SolidSurfaceCounter), Flooring (Wood Laminate), Window Treatments (Blinds)
- Level: Second
- Area: 304 Square Feet
- Dimensions: 19X16
Laundry
- Features: Flooring (Vinyl)
- Level: Third
- Area: 21 Square Feet
- Dimensions: 07X03
Living room
- Features: Flooring (Wood Laminate), Window Treatments (Blinds)
- Level: Second
- Area: 272 Square Feet
- Dimensions: 16X17
Other
- Features: Flooring (Other)
- Level: Main
- Area: 28 Square Feet
- Dimensions: 07X04
Heating
- Natural Gas, Forced Air
Cooling
- Central Air
Appliances
- Included: Range, Microwave, Dishwasher, Refrigerator, Washer, Dryer, Disposal, Stainless Steel Appliance(s), Gas Cooktop, Humidifier, Gas Water Heater
- Laundry: Washer Hookup, Gas Dryer Hookup, In Unit, Laundry Closet
Features
- Storage, Walk-In Closet(s), High Ceilings, Open Floorplan, Special Millwork, Pantry
- Flooring: Laminate, Carpet
- Windows: Screens, Drapes
- Basement: None
Interior area
- Total structure area: 0
- Total interior livable area: 1,800 sqft
Property
Parking
- Total spaces: 2
- Parking features: Asphalt, Garage Door Opener, On Site, Garage Owned, Attached, Garage
- Attached garage spaces: 2
- Has uncovered spaces: Yes
Accessibility
- Accessibility features: No Disability Access
Features
- Exterior features: Balcony
Lot
- Size: 1,498 Square Feet
- Features: Mature Trees, Backs to Trees/Woods
Details
- Additional structures: None
- Parcel number: 14202180080000
- Special conditions: None
- Other equipment: Ceiling Fan(s)
Construction
Type & style
- Home type: Townhouse
- Property subtype: Townhouse, Single Family Residence
Materials
- Vinyl Siding, Brick
- Foundation: Concrete Perimeter
- Roof: Asphalt
Condition
- New construction: No
- Year built: 2022
Details
- Builder model: MOZART
Utilities & green energy
- Electric: Circuit Breakers, 200+ Amp Service
- Sewer: Public Sewer
- Water: Public
Community & HOA
Community
- Features: Sidewalks
- Security: Fire Sprinkler System, Carbon Monoxide Detector(s)
HOA
- Has HOA: Yes
- Services included: Insurance, Exterior Maintenance, Lawn Care, Snow Removal
- HOA fee: $200 monthly
Location
- Region: Lake Zurich
Financial & listing details
- Price per square foot: $226/sqft
- Tax assessed value: $363,165
- Annual tax amount: $8,637
- Date on market: 6/27/2024
- Listing terms: Cash
- Ownership: Fee Simple w/ HO Assn.
Price history
| Date | Event | Price |
|---|---|---|
| 7/26/2024 | Sold | $407,000+0.5%$226/sqft |
Source:  MRED as distributed by MLS GRID #12095249 Report a problem MRED as distributed by MLS GRID #12095249 Report a problem | ||
| 6/29/2024 | Contingent | $405,000$225/sqft |
Source: MRED as distributed by MLS GRID #12095249 Report a problem | ||
| 6/27/2024 | Listed for sale | $405,000+16.7%$225/sqft |
Source: MRED as distributed by MLS GRID #12095249 Report a problem | ||
| 5/26/2022 | Sold | $347,000$193/sqft |
Source: Public Record Report a problem | ||
Public tax history
| Year | Property taxes | Tax assessment |
|---|---|---|
| 2024 | $8,649 +0.1% | $126,381 +4.4% |
| 2023 | $8,642 | $121,043 +2.8% |
| 2022 | -- | $117,792 |
Find assessor info on the county website
Neighborhood: 60047
Nearby homes
- $475,700-- bd-- ba-- sqft142 Canterbury Way, Lake Zurich, IL 60047Off Market
- $447,1003 bd4 ba1.8k sqft181 Canterbury Way, Lake Zurich, IL 60047Off Market

- $423,2003 bd3 ba1.7k sqft164 Canterbury Way, Lake Zurich, IL 60047Off Market
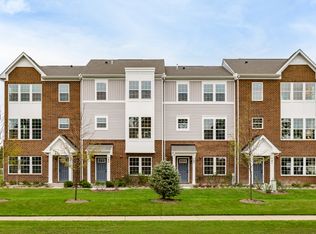
- $451,3003 bd4 ba1.8k sqft148 Canterbury Way, Lake Zurich, IL 60047Off Market
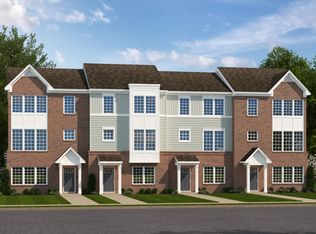
- $435,1003 bd3 ba1.8k sqft144 Canterbury Way, Lake Zurich, IL 60047Off Market
- $404,2003 bd3 ba1.7k sqft183 Canterbury Way, Lake Zurich, IL 60047Off Market
- $433,0003 bd3 ba1.8k sqft185 Canterbury Way, Lake Zurich, IL 60047Off Market
- $450,0003 bd4 ba1.8k sqft187 Canterbury Way, Lake Zurich, IL 60047Sold
Nearby schools
GreatSchools rating
- 9/10May Whitney Elementary SchoolGrades: PK-5Distance: 0.5 mi
- 8/10Lake Zurich Middle - N CampusGrades: 6-8Distance: 2.2 mi
- 8/10Lake Zurich High SchoolGrades: 9-12Distance: 0.8 mi
Schools provided by the listing agent
- Elementary: May Whitney Elementary School
- Middle: Lake Zurich Middle - N Campus
- High: Lake Zurich High School
- District: 95
Source: MRED as distributed by MLS GRID. This data may not be complete. We recommend contacting the local school district to confirm school assignments for this home.
Get a cash offer in 3 minutes
Find out how much your home could sell for in as little as 3 minutes with a no-obligation cash offer.
Estimated market value
$428,900
Get a cash offer in 3 minutes
Find out how much your home could sell for in as little as 3 minutes with a no-obligation cash offer.
Estimated market value
$428,900
- Illinois
- Lake County
- Lake Zurich
- 60047
- 146 Canterbury Way
Nearby cities
Nearby zip codes
Other Lake Zurich Topics
