Skip main navigation
Sold for $2,215,000
  • $2,215,000

    146 Capra Way, San Francisco, CA 94123

    2beds
    1,300sqft
    Condominium
    Built in 1935
    -- sqft lot
    $2,528,300 Zestimate®
    $1,704/sqft
    $7,536 Estimated rent

    Home value

    $2,528,300

    $2.28M - $2.83M

    $7,536/mo

    Zestimate® history
    Loading
    Loading...

    Owner options

    List your home for rent

    $7,536/mo

    Rent Zestimate®

    Find your next renter with Zillow Rental Manager. Plus, with online applications, you can quickly screen prospective tenants – for free.

    Learn more

    $7,536/mo

    Rent Zestimate®

    Refinance and save

    $14,387/mo

    Est. payment

    Refinancing to a lower rate could help reduce your monthly payments and save thousands over the life of the loan.

    See today's rates

    $14,387/mo

    Est. payment

    Explore your selling options

    Work with a Zillow partner agent

    Leverage their expertise and Zillow's premium Showcase listings to get your home seen by more buyers.

    Get started

    List with your own agent

    Get your home in front of millions of buyers by listing it on Zillow.

    Learn how to do it

    Sell it yourself

    Take full control of how buyers see your home on Zillow by listing For Sale by Owner (FSBO).

    List your home

    What's special

    Tranquil waterfrontRefined spanish mediterranean detailsSunlit primary suitePicturesque viewsNatural lightLuxurious spa-like bathroomElegant trim
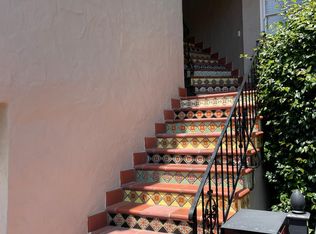
    Perfectly positioned on the Marina's most coveted corner, this top-floor residence captures picturesque views over Avila Street and unrivaled access to the best of city living. Just steps from the tranquil waterfront and the vibrant energy of Chestnut Street, every amenity is mere steps away. Bathed in natural light from windows on all sides, the home showcases refined Spanish Mediterranean detailsarched wall cut-outs, elegant trim, and generously scaled rooms. The living room offers an inviting vantage point year-round, framed by Avila Street outlooks. Through dramatic entryways, the formal dining room seamlessly connects to a stylishly updated kitchen, where peek-a-boo views of the Golden Gate Bridge add allure to everyday meal prep. The sunlit primary suite serves as a private retreat with a dedicated deck, walk-in closet, and easy access to the luxurious, spa-like bathroom. The second bedroom, with windows on all sides and an en-suite bathroom, ensures comfort and privacy. Enjoy the luxury of an intimate two-unit building, with air conditioning in key rooms, a private 2-car garage with storage, easy access private laundry, and thoughtful classic details throughout. A rare blend of light, soul, and location don't miss this timeless sanctuary in the heart of the Marina!

    Zillow last checked:

    Listing updated:

    Listed by:

    Dana Cohen DRE #01956089 415-305-3539,

    Rivet Real Estate 415-903-0307

    Bought with:

    Ruth Krishnan, DRE #01862279

    Compass

    Source: SFAR,MLS#: 425060245MLS LogoOriginating MLS: San Francisco Association of REALTORS

    Facts & features

    Interior

    Bedrooms & bathrooms
    • Bedrooms: 2
    • Bathrooms: 2
    • Full bathrooms: 2
    Primary bedroom
    • Features: Balcony
    • Area: 0
    • Dimensions: 0 x 0
    Bedroom 1
    • Area: 0
    • Dimensions: 0 x 0
    Bedroom 2
    • Area: 0
    • Dimensions: 0 x 0
    Bedroom 3
    • Area: 0
    • Dimensions: 0 x 0
    Bedroom 4
    • Area: 0
    • Dimensions: 0 x 0
    Dining room
    • Features: Formal Room
    • Level: Main
    • Area: 0
    • Dimensions: 0 x 0
    Family room
    • Area: 0
    • Dimensions: 0 x 0
    Kitchen
    • Level: Main
    • Area: 0
    • Dimensions: 0 x 0
    Living room
    • Level: Main
    • Area: 0
    • Dimensions: 0 x 0
    Cooling
    • Wall Unit(s)
    Appliances
    • Included: Dishwasher, Free-Standing Electric Range, Free-Standing Gas Oven, Range Hood, Microwave, Washer/Dryer Stacked
    Features
    • Flooring: Wood
    • Number of fireplaces: 1
    • Fireplace features: Wood Burning
    Interior area
    • Total structure area: 1,300
    • Total interior livable area: 1,300 sqft

    Property

    Parking
    • Total spaces: 2
    • Parking features: Garage Door Opener, Private, Independent, On Site - Mapped (Condo Only)
    • Has garage: Yes
    Features
    • Levels: One
    Lot
    • Size: 2,178 sqft
    Details
    • Parcel number: 0441B045
    • Special conditions: Standard

    Construction

    Type & style
    • Home type: Condo
    • Property subtype: Condominium
    • Attached to another structure: Yes
    Condition
    • Year built: 1935

    Community & neighborhood

    Location
    • Region: San Francisco

    HOA & financial

    HOA
    • Has HOA: Yes
    • HOA fee: $343 monthly
    Other financial information
    • Total actual rent: 0

    Price history

    DateEventPrice
    8/8/2025Sold$2,215,000+24.8%$1,704/sqft
    Source: SFAR #425060245 Report a problem
    8/5/2025Pending sale$1,775,000$1,365/sqft
    Source: SFAR #425060245 Report a problem
    7/24/2025Listed for sale$1,775,000$1,365/sqft
    Source: SFAR #425060245 Report a problem

    Public tax history

    YearProperty taxesTax assessment
    2025$20,105 +3%$1,638,692 +2%
    2024$19,527 +1.5%$1,606,562 +2%
    2023$19,233 +1.9%$1,575,062 +2%
    2022$18,867 +1.8%$1,544,179 +2%
    2021$18,533 $1,513,902

    Find assessor info on the county website

    Neighborhood: Marina District

    Nearby schools

    GreatSchools rating
    Get a cash offer in 3 minutes
    Find out how much your home could sell for in as little as 3 minutes with a no-obligation cash offer.
    Estimated market value
    $2,528,300
    Get a cash offer in 3 minutes
    Find out how much your home could sell for in as little as 3 minutes with a no-obligation cash offer.
    Estimated market value
    $2,528,300