Skip main navigation
Sold for $354,400
  • $354,400

    146 Cardinal Dr, Bellmawr, NJ 08031

    3beds
    1,536sqft
    Single Family Residence
    Built in 1959
    4,726 Square Feet Lot
    $383,300 Zestimate®
    $231/sqft
    $2,746 Estimated rent

    Home value

    $383,300

    $360,000 - $406,000

    $2,746/mo

    Zestimate® history
    Loading
    Loading...

    Owner options

    List your home for rent

    $2,746/mo

    Rent Zestimate®

    Find your next renter with Zillow Rental Manager. Plus, with online applications, you can quickly screen prospective tenants – for free.

    Learn more

    $2,746/mo

    Rent Zestimate®

    Refinance and save

    $2,577/mo

    Est. payment

    Refinancing to a lower rate could help reduce your monthly payments and save thousands over the life of the loan.

    See today's rates

    $2,577/mo

    Est. payment

    Explore your selling options

    Work with a Zillow partner agent

    Leverage their expertise and Zillow's premium Showcase listings to get your home seen by more buyers.

    Get started

    List with your own agent

    Get your home in front of millions of buyers by listing it on Zillow.

    Learn how to do it

    Sell it yourself

    Take full control of how buyers see your home on Zillow by listing For Sale by Owner (FSBO).

    List your home

    What's special

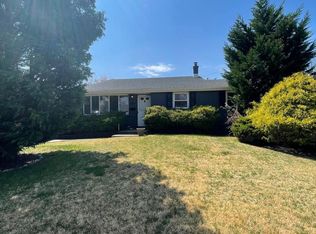
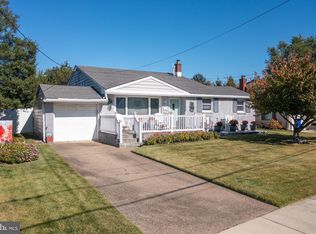
    This BEAUTIFUL, SPACIOUS, MOVE IN READY Home has a Fully Fenced Yard, Attached Garage, 2 Car Driveway, Beautiful Landscaping, and Pretty Brick Front Exterior! The Property also Features NEWER Roof (2018), NEWER HVAC System (2022), FRESH Paint and NEW Light Fixtures. SHORT WALK TO Grocery Store, Ice Cream Parlor, Pizza and many other Restaurants and Stores. This Home will Not Last! Step Into your Livingroom onto your Beautiful Original HARDWOOD Floors. Notice the GORGEOUS Shiplap Accent Wall and Vaulted Ceiling, Large Bright Window, Fresh Neutral Paint, and Spacious Coat Closet. Around the Corner is your OPEN Concept Kitchen and Dining Room Showcasing Pretty Chandelier, More Gleaming Hardwood Floors, and Sliding Glass Door to your ADORABLE Side Covered Patio. Enjoy your Morning Coffee Out Here on a Crisp Fall Day! The Kitchen has Beautiful White Cabinetry, Pretty Granite Counter Tops, Nice Grey Subway Tile Backsplash, Stainless Steel Appliance Package, Grey Porcelain Tile Floors, and Bright Window! Upstairs has 3 Nice size Bedrooms all Displaying Soft Neutral Carpet, Bright Windows, and Spacious Closets. There is a Full Bath Featuring Pretty Wooden Storage Vanity and Mirror, Pretty Porcelain Mosaic Tile Floors, Tub/Shower with Subway Tile Inlay Detail, and Bright Window. To Complete this Floor is a Large Linen Closet with Attic Access. The Lowest Level of the Home is a Huge Family Room Complete with Soft Neutral Carpet, 3 Bright Windows, Beautiful Bead Board Wainscoting, and Cute Storage Area Under the Stairs! There is a Half Bath with Bright Window, Pretty Wooden Vanity and Mirror, and Neutral Tile Floors. There is also a HUGE Laundry Room Complete with Bright Window, Tons of Shelving, Easy to Clean Floors, Wash Sink and Washer and Dryer INCLUDED. To Complete this Home is a GORGEOUS Backyard with your SECOND HUGE CONCRETE Covered Patio, Pretty Brick Walkway In between, Fully Fenced Yard, and Nice Storage Shed. Sit out here Enjoying a Fall Bonfire, and Overlook your Beautiful Landscaping. This House Truly has it All! Enjoy Town Events Such As the Annual Holiday Parades Right Down the Street! Easy Access to Area Roads, Bridges and Great Shopping! Make Your Appointment Today to View This Wonderful Home-Before It's Too Late!!

    Zillow last checked:

    Listing updated:

    Listed by:

    Ms. Mary Farrell 609-707-5023,

    Keller Williams Realty - Cherry Hill,

    Co-Listing Agent: Samantha Grundlock 856-522-9550,

    Keller Williams Realty - Cherry Hill

    Bought with:

    Catherine Walters, 0790433

    Coldwell Banker Realty

    Source: Bright MLS,MLS#: NJCD2075094MLS Logo

    Facts & features

    Interior

    Bedrooms & bathrooms
    • Bedrooms: 3
    • Bathrooms: 2
    • Full bathrooms: 1
    • 1/2 bathrooms: 1
    • Main level bathrooms: 2
    • Main level bedrooms: 3
    Basement
    • Area: 0
    Heating
    • Forced Air, Natural Gas
    Cooling
    • Central Air, Electric
    Appliances
    • Included: Washer, Dryer, Dishwasher, Refrigerator, Oven/Range - Gas, Microwave, Gas Water Heater
    • Laundry: Lower Level
    Features
    • Attic, Ceiling Fan(s), Combination Dining/Living, Combination Kitchen/Dining, Open Floorplan, Bathroom - Tub Shower, Upgraded Countertops, Wainscotting, Vaulted Ceiling(s)
    • Flooring: Ceramic Tile, Hardwood, Carpet, Wood
    • Doors: Sliding Glass
    • Windows: Double Hung, Vinyl Clad
    • Has basement: No
    • Has fireplace: No
    Interior area
    • Total structure area: 1,536
    • Total interior livable area: 1,536 sqft
    • Finished area above ground: 1,536
    • Finished area below ground: 0

    Property

    Parking
    • Total spaces: 3
    • Parking features: Storage, Garage Faces Front, Garage Door Opener, Concrete, Attached, Driveway
    • Attached garage spaces: 1
    • Uncovered spaces: 2
    Accessibility
    • Accessibility features: None
    Features
    • Levels: Multi/Split,Three
    • Stories: 3
    • Patio & porch: Patio
    • Pool features: None
    • Fencing: Full
    Lot
    • Size: 4,726 sqft
    • Dimensions: 59.00 x 0.00
    • Features: Level, Landscaped
    Details
    • Additional structures: Above Grade, Below Grade
    • Parcel number: 0400081 0400009
    • Zoning: RES
    • Special conditions: Standard

    Construction

    Type & style
    • Home type: SingleFamily
    • Property subtype: Single Family Residence
    Materials
    • Frame, Brick, Vinyl Siding
    • Foundation: Crawl Space, Slab
    • Roof: Pitched,Shingle
    Condition
    • Good
    • New construction: No
    • Year built: 1959

    Utilities & green energy

    • Sewer: Public Sewer
    • Water: Public

    Community & neighborhood

    Location
    • Region: Bellmawr
    • Subdivision: Bellcroft Estates
    • Municipality: BELLMAWR BORO

    Other

    Other facts
    • Listing agreement: Exclusive Right To Sell
    • Listing terms: Cash,Conventional,FHA,VA Loan
    • Ownership: Fee Simple

    Price history

    DateEventPrice
    10/25/2024Sold$354,400+1.3%$231/sqft
    Source: Bright MLS #NJCD2075094 Report a problem
    9/27/2024Pending sale$349,900$228/sqft
    Source: Bright MLS #NJCD2075094 Report a problem
    9/23/2024Contingent$349,900$228/sqft
    Source: Bright MLS #NJCD2075094 Report a problem
    9/11/2024Listed for sale$349,900+94.5%$228/sqft
    Source: Bright MLS #NJCD2075094 Report a problem
    7/13/2018Sold$179,900$117/sqft
    Source: Public Record Report a problem
    4/5/2018Pending sale$179,900$117/sqft
    Source: RE/MAX OF CHERRY HILL #1004410423 Report a problem
    2/23/2018Price change$179,900-2.7%$117/sqft
    Source: RE/MAX OF CHERRY HILL #1004410423 Report a problem
    2/9/2018Price change$184,900-2.6%$120/sqft
    Source: RE/MAX OF CHERRY HILL #1004410423 Report a problem
    12/21/2017Price change$189,900-2.6%$124/sqft
    Source: RE/MAX OF CHERRY HILL #1003948545 Report a problem
    11/28/2017Price change$194,900-1.3%$127/sqft
    Source: RE/MAX OF CHERRY HILL #1003948545 Report a problem
    10/30/2017Listed for sale$197,500+132.4%$129/sqft
    Source: RE/MAX of Cherry Hill #7076116 Report a problem
    5/16/2017Sold$85,000$55/sqft
    Source: Public Record Report a problem

    Public tax history

    YearProperty taxesTax assessment
    2025$6,542 +1.6%$170,200
    2024$6,437 +19.6%$170,200
    2023$5,380 +4.4%$170,200
    2022$5,151 -22.4%$170,200
    2021$6,636 +2.5%$170,200
    2020$6,476 +1.6%$170,200
    2019$6,374 +5.4%$170,200
    2018$6,049 +2.1%$170,200
    2017$5,927 +2.1%$170,200
    2016$5,807 +3.1%$170,200
    2015$5,630 +2.6%$170,200
    2014$5,486 +3.8%$170,200
    2013$5,285 +5.3%$170,200
    2012$5,018 +4%$170,200
    2011$4,825 +7.1%$170,200
    2010$4,507 -6.6%$170,200
    2009$4,825 $170,200 +81.6%
    2008-- $93,700
    2007-- $93,700
    2006-- $93,700
    2005-- $93,700
    2004-- $93,700
    2003-- $93,700
    2002-- $93,700
    2001-- $93,700

    Find assessor info on the county website

    Neighborhood: 08031

    Nearby schools

    GreatSchools rating
    Schools provided by the listing agent
    • High: Triton H.s.
    • District: Bellmawr Public Schools

    Source: Bright MLS. This data may not be complete. We recommend contacting the local school district to confirm school assignments for this home.

    Get a cash offer in 3 minutes
    Find out how much your home could sell for in as little as 3 minutes with a no-obligation cash offer.
    Estimated market value
    $383,300
    Get a cash offer in 3 minutes
    Find out how much your home could sell for in as little as 3 minutes with a no-obligation cash offer.
    Estimated market value
    $383,300