Welcome to 146 Cardinal Drive, a beautifully maintained 2017 manufactured home located in Hempfield Suburban Community. This move-in-ready 3-bedroom, 2-bath home features a bright, open layout connecting the living room, dining area, and attractive kitchen with ample cabinetry and a convenient eat-at peninsula. The primary bedroom offers a walk-in closet and private full bath, while two additional bedrooms and a second full bath provide plenty of additional space. A spacious 14x15 mudroom/laundry area adds even more functionality. Outside, enjoy a double leased lot with added privacy at the rear, an asphalt driveway for off-street parking, and a 10x12 storage shed with wood floor. Kitchen appliances and window blinds are included. This all-electric home has been exceptionally well cared for by its original owner. Community amenities include a playground, and lot rent includes water, sewage, trash, and common-area maintenance. Conveniently located just minutes from shopping and other area amenities.
For sale
Price cut: $10K (9/4)
$59,900
146 Cardinal Dr, Jeannette, PA 15644
3beds
1,140sqft
Manufactured Home, Single Family Residence
Built in 2017
-- sqft lot
$-- Zestimate®
$53/sqft
$-- HOA
What's special
Ample cabinetryConvenient eat-at peninsula
- 57 days
- 534
- 33
Zillow last checked:
Listing updated:
Listed by:
Robert Hamilton 724-420-5676,
INTEGRITY PLUS REALTY 724-420-5676
Source: WPMLS,MLS#: 1770342 Originating MLS: West Penn Multi-List
Originating MLS: West Penn Multi-ListFacts & features
Interior
Bedrooms & bathrooms
- Bedrooms: 3
- Bathrooms: 2
- Full bathrooms: 2
Primary bedroom
- Level: Main
- Dimensions: 15X12
Bedroom 2
- Level: Main
- Dimensions: 14X9
Bedroom 3
- Level: Main
- Dimensions: 10X10
Kitchen
- Level: Main
- Dimensions: 15X12
Laundry
- Level: Main
- Dimensions: 14X5
Living room
- Level: Main
- Dimensions: 17X15
Heating
- Electric, Forced Air
Cooling
- Central Air
Appliances
- Included: Some Electric Appliances, Dishwasher, Refrigerator, Stove
Interior area
- Total structure area: 1,140
- Total interior livable area: 1,140 sqft
Property
Parking
- Total spaces: 3
- Parking features: Off Street
Features
- Levels: One
- Stories: 1
Details
- Parcel number: 501300011199003
Construction
Type & style
- Home type: MobileManufactured
- Architectural style: Ranch,Mobile Home
- Property subtype: Manufactured Home, Single Family Residence
Materials
- Roof: Asphalt
Condition
- Resale
- Year built: 2017
Utilities & green energy
- Sewer: Public Sewer
- Water: Public
Community & HOA
Location
- Region: Jeannette
Financial & listing details
- Price per square foot: $53/sqft
- Tax assessed value: $8,380
- Annual tax amount: $1,086
- Date on market: 8/19/2026
Estimated market value
Not available
Estimated sales range
Not available
Not available
Price history
| Date | Event | Price |
|---|---|---|
| 9/4/2026 | Price change | $59,900-14.3%$53/sqft |
Source:  WPMLS #1770342 Report a problem WPMLS #1770342 Report a problem | ||
| 8/19/2026 | Listed for sale | $69,900+12.7%$61/sqft |
Source: WPMLS #1770342 Report a problem | ||
| 9/24/2025 | Listing removed | $62,000$54/sqft |
Source: WPMLS #1698756 Report a problem | ||
| 9/8/2025 | Listed for sale | $62,000-10.1%$54/sqft |
Source: WPMLS #1698756 Report a problem | ||
| 8/24/2025 | Contingent | $69,000$61/sqft |
Source: WPMLS #1698756 Report a problem | ||
| 4/29/2025 | Listed for sale | $69,000+40.8%$61/sqft |
Source: WPMLS #1698756 Report a problem | ||
| 3/24/2021 | Listing removed | -- |
Source: Owner Report a problem | ||
| 10/23/2017 | Listing removed | $48,995$43/sqft |
Source: Owner Report a problem | ||
| 10/23/2017 | Listed for sale | $48,995$43/sqft |
Source: Owner Report a problem | ||
| 10/13/2017 | Pending sale | $48,995$43/sqft |
Source: Owner Report a problem | ||
| 5/24/2017 | Listed for sale | $48,995$43/sqft |
Source: Owner Report a problem | ||
Public tax history
| Year | Property taxes | Tax assessment |
|---|---|---|
| 2025 | $1,061 +3.6% | $8,380 |
| 2024 | $1,024 +10.9% | $8,380 |
| 2023 | $924 +2.1% | $8,380 |
| 2022 | $905 | $8,380 |
| 2021 | $905 +0.5% | $8,380 |
| 2020 | $900 | $8,380 |
| 2019 | $900 +213.6% | $8,380 |
| 2018 | $287 -14% | -- |
| 2017 | $334 +5.2% | $3,220 |
| 2016 | $318 | $3,220 |
| 2015 | $318 +1.5% | $3,220 |
| 2014 | $313 +1.6% | $3,220 |
| 2013 | $308 +1.6% | $3,220 |
| 2012 | $303 | $3,220 |
| 2011 | $303 | $3,220 |
| 2010 | $303 | $3,220 |
| 2009 | $303 | $3,220 |
| 2008 | $303 +1.8% | $3,220 |
| 2007 | $298 +1.4% | $3,220 |
| 2006 | $294 +0.7% | $3,220 |
| 2005 | $292 +8.3% | $3,220 |
| 2004 | $269 +12.1% | $3,220 |
| 2003 | $240 +5.6% | $3,220 |
| 2002 | $228 +5.5% | $3,220 |
| 2000 | $216 | $3,220 |
Find assessor info on the county website
Monthly payment
Climate risks
Neighborhood: 15644
Nearby schools
Schools provided by the listing agent
- District: Hempfield Area
Source: WPMLS. This data may not be complete. We recommend contacting the local school district to confirm school assignments for this home.
Similar homes
- $60,0003 bd2 ba1.5k sqft332 Maruca Dr, Mount Pleasant, PA 15666For Sale
 MLS ID #1752882, Morgan Skrobacz. WPMLS
 - $80,5003 bd2 ba1.2k sqft106 Reagan Rd, Mount Pleasant, PA 15666For Sale
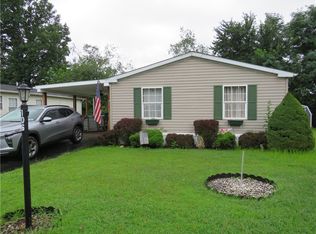 MLS ID #1771111, Darian McKinney. WPMLS
 - $69,5002 bd1 ba945 sqft1504 Schweitzer Rd, McKeesport, PA 15135For Sale
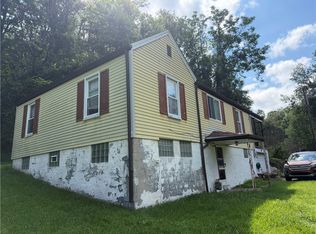 MLS ID #1769889, Lori Meier. WPMLS
 - $64,9003 bd-- ba1.1k sqft26 Miller St, Latrobe, PA 15650For Sale
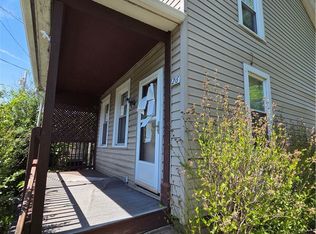 MLS ID #1755713, Tobias Biddle. WPMLS
