Skip main navigation
Off market
  • $358,900

    146 Carmen Ave, Trenton, NJ 08610

    3beds
    1,228sqft
    Single Family Residence
    Built in 1950
    5,497 Square Feet Lot
    $358,900 Zestimate®
    $292/sqft
    $2,798 Estimated rent

    Home value

    $358,900

    $327,000 - $391,000

    $2,798/mo

    Zestimate® history
    Loading
    Loading...

    Owner options

    List your home for rent

    $2,798/mo

    Rent Zestimate®

    Find your next renter with Zillow Rental Manager. Plus, with online applications, you can quickly screen prospective tenants – for free.

    Learn more

    $2,798/mo

    Rent Zestimate®

    Refinance and save

    $2,541/mo

    Est. payment

    Refinancing to a lower rate could help reduce your monthly payments and save thousands over the life of the loan.

    See today's rates

    $2,541/mo

    Est. payment

    Explore your selling options

    Work with a Zillow partner agent

    Leverage their expertise and Zillow's premium Showcase listings to get your home seen by more buyers.

    Get started

    List with your own agent

    Get your home in front of millions of buyers by listing it on Zillow.

    Learn how to do it

    Sell it yourself

    Take full control of how buyers see your home on Zillow by listing For Sale by Owner (FSBO).

    List your home

    What's special

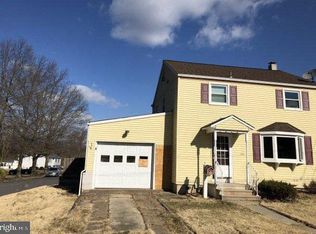
    Welcome Home! Lovingly Maintained is this 3 Bedroom, 2 Full Bath Cape Cod nestled on a Fully Fenced 0.12 Acre Lot in Desirable Bordentown Township. Entering through the side door off the driveway, you’re met with the Eat-In Kitchen boasting upgraded 42in oak cabinets, matching stainless steel appliance package, upgraded countertops, tile/marble backsplash, ceramic tile flooring, built in pantry cabinetry, large space for a table, and slider access to the Backyard. Perfect for entertaining family & friends! Moving towards the front of the house, Oak Hardwood Floors flow throughout much of the First Floor. Traditional Cape Cod Layout! Living Room offers plenty of room to relax & unwind or entertain guests. Huge Sun Room presents lots of windows allowing for plenty of natural light, gas fireplace, and offers so much room to grow! Plenty of space for a Home Office, Personal Studio/Gym, Playroom, etc! Two Nicely Sized Bedrooms with ample closet space are both in close proximity to the Full Hall Bathroom. Upstairs, the Master Bedroom Suite is very nicely sized with ample closet space and sitting room area. Downstairs, the Partially Finished Basement offers Room to Grow! Great space for a playroom, home gym, or even a place to Work from Home! The Unfinished Section is deep and well lit holding the Laundry Area, Utility Area, access to the 2nd Full Bathroom, and plenty of space for storage. Outside, the Backyard Oasis situated on a 0.12 acre fully fenced lot boasts Trex Deck, Two Gazebo's, Above-Ground Pool, Two Storage Sheds, and Paver Walkway. Backyard is flat and has plenty of room to bring your vision!! One-Year America’s Preferred Home Warranty also included for the Buyer. Great Location! Close to Major Highways such as NJ Turnpike, Rt 206, I-295, Joint Base McGuire-Dix-Lakehurst, Public Transportation, Shopping, Restaurants, Parks, Reputable Pharmaceutical Companies, Bordentown Public Schools, and Well Respected Local Universities such as Rider University, The College of New Jersey, and Princeton University!

    This property is off market, which means it's not currently listed for sale or rent on Zillow. This may be different from what's available on other websites or public sources.

    Zillow last checked:

    Listing updated:

    Listed by:

    Darlene Mayernik 609-605-7723,

    Keller Williams Premier

    Bought with:

    Anjani Kumar, 0566364

    ERA Central Realty Group - Bordentown

    Source: Bright MLS,MLS#: NJBL2036880MLS Logo

    Facts & features

    Interior

    Bedrooms & bathrooms
    • Bedrooms: 3
    • Bathrooms: 2
    • Full bathrooms: 2
    • Main level bathrooms: 1
    • Main level bedrooms: 2
    Rooms
    • Room types: Living Room, Primary Bedroom, Sitting Room, Bedroom 2, Bedroom 3, Kitchen, Sun/Florida Room, Full Bath
    Primary bedroom
    • Level: Upper
    • Area: 252 Square Feet
    • Dimensions: 21 x 12
    Bedroom 2
    • Level: Main
    • Area: 143 Square Feet
    • Dimensions: 13 x 11
    Bedroom 3
    • Level: Main
    • Area: 108 Square Feet
    • Dimensions: 12 x 9
    Other
    • Level: Main
    Other
    • Level: Lower
    Kitchen
    • Features: Kitchen - Gas Cooking
    • Level: Main
    • Area: 96 Square Feet
    • Dimensions: 12 X 8
    Living room
    • Level: Main
    • Area: 187 Square Feet
    • Dimensions: 17 X 11
    Sitting room
    • Level: Upper
    • Area: 108 Square Feet
    • Dimensions: 12 x 9
    Other
    • Level: Main
    • Area: 210 Square Feet
    • Dimensions: 30 x 7
    Heating
    • Forced Air, Natural Gas
    Cooling
    • Central Air, Natural Gas
    Appliances
    • Included: Dishwasher, Dryer, Oven/Range - Gas, Refrigerator, Washer, Microwave, Stainless Steel Appliance(s), Gas Water Heater
    • Laundry: In Basement
    Features
    • Breakfast Area, Ceiling Fan(s), Dining Area, Entry Level Bedroom, Floor Plan - Traditional, Eat-in Kitchen, Kitchen - Table Space, Bathroom - Stall Shower, Bathroom - Tub Shower, Upgraded Countertops
    • Flooring: Carpet, Hardwood, Ceramic Tile
    • Basement: Full,Partially Finished
    • Number of fireplaces: 2
    • Fireplace features: Brick, Gas/Propane
    Interior area
    • Total structure area: 1,228
    • Total interior livable area: 1,228 sqft
    • Finished area above ground: 1,228
    • Finished area below ground: 0

    Property

    Parking
    • Total spaces: 2
    • Parking features: Asphalt, Private, Driveway, On Street
    • Uncovered spaces: 2
    Accessibility
    • Accessibility features: 2+ Access Exits
    Features
    • Levels: Two
    • Stories: 2
    • Patio & porch: Deck, Porch, Enclosed
    • Has private pool: Yes
    • Pool features: Above Ground, Private
    • Fencing: Full
    Lot
    • Size: 5,497 Square Feet
    • Dimensions: 55.00 x 100.00
    • Features: Level, Open Lot
    Details
    • Additional structures: Above Grade, Below Grade
    • Parcel number: 040001000011
    • Zoning: RESIDENTIAL
    • Special conditions: Standard

    Construction

    Type & style
    • Home type: SingleFamily
    • Architectural style: Cape Cod
    • Property subtype: Single Family Residence
    Materials
    • Vinyl Siding
    • Foundation: Concrete Perimeter
    Condition
    • New construction: No
    • Year built: 1950

    Utilities & green energy

    • Sewer: Public Sewer
    • Water: Public

    Community & HOA

    Community
    • Subdivision: None Available
    HOA
    • Has HOA: No
    Location
    • Region: Trenton
    • Municipality: BORDENTOWN TWP

    Financial & listing details

    • Price per square foot: $292/sqft
    • Tax assessed value: $166,100
    • Annual tax amount: $5,799
    • Date on market: 11/10/2022
    • Listing agreement: Exclusive Right To Sell
    • Inclusions: All Existing Appliances, One-year America’s Preferred Home Warranty Included For The Buyer.
    • Ownership: Fee Simple

    Price history

    DateEventPrice
    12/22/2022Sold$300,000$244/sqft
    Source: Bright MLS #NJBL2036880 Report a problem
    11/18/2022Pending sale$300,000$244/sqft
    Source: Bright MLS #NJBL2036880 Report a problem
    11/10/2022Listed for sale$300,000$244/sqft
    Source: Bright MLS #NJBL2036880 Report a problem

    Public tax history

    Tax history is unavailable.

    Neighborhood: 08610

    Nearby schools

    GreatSchools rating
    Schools provided by the listing agent
    • Elementary: Macfarland
    • Middle: Bordentown Regional
    • High: Bordentown Regional
    • District: Bordentown Regional School District

    Source: Bright MLS. This data may not be complete. We recommend contacting the local school district to confirm school assignments for this home.

    Get pre-qualified for a loan
    At Zillow Home Loans, we can pre-qualify you in as little as 5 minutes with no impact to your credit score.

    An equal housing lender. NMLS #10287.