Embrace Southern California lifestyle with this stunning Spanish-inspired residence, located in the highly sought-after South Redlands area. This two story single-family home, built in 1977 and cherished by its original owners, stands near Redlands Community Hospital (within walking distance) and Loma Linda University and Hospital. It features 4 bedrooms, 3 bathrooms, and offers a generous 2,220 square feet of living space on a substantial 10,815 square foot corner lot.
As you step through the front door, crafted from exquisite African mahogany, you'll be greeted by a striking red oak staircase and fresh paint throughout. The home is equipped with a fireplace, adding warmth and ambiance to its elegant interior. It also boasts central air conditioning and heating systems approximately 10 years old, ensuring comfort throughout the seasons.
Sustainability meets convenience with paid solar panels and a sizable RV parking area measuring 20' wide by 40' long, supplemented by an automatic security light in the driveway for peace of mind. The three-car attached garage, absence of HOA, and additional gas outlet in the back for a permanent grill or stove set the stage for effortless living and entertaining.
Culinary enthusiasts will delight in the kitchen, highlighted by granite countertops, an island, self-closing drawers, a dishwasher, gas oven, and a gas cooktop. The home’s design thoughtfully places all bedrooms on the second floor, where wood floors and views of the mountains await, subtly reminding you of its proximity to Los Angeles, Big Bear, San Diego, and Palm Springs.
This property doesn't just offer a home; it offers a sanctuary, with lush ferns adorning both the front and back, a six-valve sprinkler system ensuring verdant surroundings, and flooring that marries tile on the ground floor with wood upstairs. The inclusion of a half bathroom downstairs, 220V in the garage, and the home’s placement within the prestigious Redlands School District—close to Smiley Elementary, Cope Middle School, and Redlands High School—further enhance its appeal.
Located near two parks, this home is not just a place to live but a lifestyle to embrace, offering a blend of luxury, convenience, and sustainability. Perfect for medical professioinals who work at Loma Linda Hospital or Redlands Community Hospital. It is also close to ESRI! It will go fast!
Sold for $760,000
Listed by: EXP REALTY OF CALIFORNIA INC. • FRANK COBOS • Contact: 909-735-7744
Bought with: RE/MAX TIME REALTY
$760,000
146 Carmody Ct, Redlands, CA 92373
4beds
2,220sqft
Single Family Residence
Built in 1977
10,815 Square Feet Lot
$803,300 Zestimate®
$342/sqft
$4,206 Estimated rent
Home value
$803,300
$763,000 - $843,000
$4,206/mo
Zestimate® history
Owner options
List your home for rent
$4,206/mo
Rent Zestimate®
Find your next renter with Zillow Rental Manager. Plus, with online applications, you can quickly screen prospective tenants – for free.
$4,206/mo
Rent Zestimate®
Refinance and save
$5,183/mo
Est. payment
Refinancing to a lower rate could help reduce your monthly payments and save thousands over the life of the loan.
$5,183/mo
Est. payment
Explore your selling options
Work with a Zillow partner agent
Leverage their expertise and Zillow's premium Showcase listings to get your home seen by more buyers.
Get startedList with your own agent
Get your home in front of millions of buyers by listing it on Zillow.
Learn how to do itSell it yourself
Take full control of how buyers see your home on Zillow by listing For Sale by Owner (FSBO).
List your homeWhat's special
Sizable rv parking areaSouthern california lifestyleAdditional gas outletHalf bathroomLush fernsPaid solar panelsAutomatic security light
Zillow last checked:
Listing updated:
Listed by:
FRANK COBOS DRE #02084027 909-735-7744,
EXP REALTY OF CALIFORNIA INC.
Bought with:
Terri Barrett, DRE #01315648
RE/MAX TIME REALTY
Source: CRMLS,MLS#: EV24037527 Originating MLS: California Regional MLS
Originating MLS: California Regional MLSFacts & features
Interior
Bedrooms & bathrooms
- Bedrooms: 4
- Bathrooms: 3
- Full bathrooms: 2
- 1/2 bathrooms: 1
- Main level bathrooms: 1
Rooms
- Room types: Bedroom, Den, Entry/Foyer, Family Room, Kitchen, Laundry, Primary Bathroom, Primary Bedroom, Dining Room
Bedroom
- Features: All Bedrooms Up
Kitchen
- Features: Kitchen Island, Quartz Counters, Self-closing Cabinet Doors, Self-closing Drawers
Heating
- Central
Cooling
- Central Air
Appliances
- Included: Dishwasher, Gas Cooktop, Gas Oven, Microwave, Refrigerator, Dryer, Washer
- Laundry: In Garage
Features
- Ceiling Fan(s), Separate/Formal Dining Room, Open Floorplan, Pantry, Stone Counters, All Bedrooms Up
- Flooring: Tile, Wood
- Windows: Double Pane Windows
- Has fireplace: Yes
- Fireplace features: Family Room, Gas
- Common walls with other units/homes: No Common Walls
Interior area
- Total interior livable area: 2,220 sqft
Property
Parking
- Total spaces: 3
- Parking features: Garage Faces Front, Garage, RV Hook-Ups, RV Potential, RV Gated
- Attached garage spaces: 3
Accessibility
- Accessibility features: Parking
Features
- Levels: Two
- Stories: 2
- Entry location: Front
- Patio & porch: Covered, Open, Patio, Stone
- Pool features: None
- Spa features: None
- Has view: Yes
- View description: Mountain(s), Neighborhood
Lot
- Size: 10,815 Square Feet
- Features: 0-1 Unit/Acre, Drip Irrigation/Bubblers, Sprinklers In Rear, Sprinklers In Front, Rectangular Lot, Sprinklers Timer, Sprinkler System, Yard
Details
- Parcel number: 0172441220000
- Special conditions: Standard,Trust
Construction
Type & style
- Home type: SingleFamily
- Architectural style: Spanish
- Property subtype: Single Family Residence
Materials
- Roof: Spanish Tile
Condition
- New construction: No
- Year built: 1977
Utilities & green energy
- Electric: Photovoltaics Seller Owned, 220 Volts
- Sewer: Public Sewer
- Water: Public
- Utilities for property: Cable Available, Electricity Available, Natural Gas Available, Phone Available, Sewer Available, Water Available
Green energy
- Energy generation: Solar
Community & HOA
Community
- Features: Biking, Mountainous, Park, Valley
Location
- Region: Redlands
Financial & listing details
- Price per square foot: $342/sqft
- Tax assessed value: $790,704
- Date on market: 3/14/2024
- Cumulative days on market: 3 days
- Listing terms: Cash,Conventional,Cal Vet Loan,1031 Exchange,FHA,Fannie Mae,Freddie Mac,Owner May Carry,VA Loan
Price history
| Date | Event | Price |
|---|---|---|
| 4/10/2024 | Sold | $760,000+0.1%$342/sqft |
Source:  CRMLS #EV24037527 Report a problem CRMLS #EV24037527 Report a problem | ||
| 3/22/2024 | Contingent | $759,000$342/sqft |
Source: CRMLS #EV24037527 Report a problem | ||
| 3/14/2024 | Listed for sale | $759,000$342/sqft |
Source: CRMLS #EV24037527 Report a problem | ||
Public tax history
| Year | Property taxes | Tax assessment |
|---|---|---|
| 2026 | -- | $790,704 +2% |
| 2025 | $9,614 +362.1% | $775,200 +330.1% |
| 2024 | $2,081 +0.2% | $180,238 +2% |
| 2023 | $2,077 +1.5% | $176,704 +2% |
| 2022 | $2,045 -1.7% | $173,239 +2% |
| 2021 | $2,080 +1.5% | $169,842 +1% |
| 2020 | $2,049 +2.9% | $168,101 +2% |
| 2019 | $1,991 +2.6% | $164,805 +2% |
| 2018 | $1,940 +0.9% | $161,573 +2% |
| 2017 | $1,922 | $158,404 +2% |
| 2016 | $1,922 +1.2% | $155,298 +1.5% |
| 2015 | $1,899 +0.8% | $152,966 +2% |
| 2014 | $1,884 | $149,970 +0.5% |
| 2013 | -- | $149,292 +2% |
| 2012 | -- | $146,365 +2% |
| 2011 | -- | $143,495 +0.8% |
| 2010 | -- | $142,422 -0.2% |
| 2009 | -- | $142,761 +2% |
| 2008 | -- | $139,961 +2% |
| 2007 | -- | $137,217 +2% |
| 2006 | -- | $134,527 +2% |
| 2005 | -- | $131,889 +2% |
| 2004 | -- | $129,303 +1.9% |
| 2003 | -- | $126,933 +2% |
| 2002 | -- | $124,444 +2% |
| 2001 | -- | $122,004 +2% |
| 2000 | -- | $119,612 |
Find assessor info on the county website
Neighborhood: 92373
Nearby homes
- $680,9004 bd2 ba1.7k sqft144 Carmody St, Redlands, CA 92373Off Market
- $767,0004 bd2 ba2k sqft148 Carmody St, Redlands, CA 92373Off Market
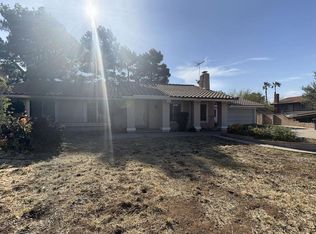
- $744,6003 bd2 ba2k sqft134 Carmody Ct, Redlands, CA 92373Off Market
- $731,9005 bd3 ba2.4k sqft143 Carmody St, Redlands, CA 92373Off Market
- $650,1003 bd2 ba1.5k sqft147 Carmody St, Redlands, CA 92373Off Market
- $744,8004 bd3 ba2.2k sqft113 Terracina Blvd, Redlands, CA 92373Off Market
- $768,1004 bd2 ba2.2k sqft136 Carmody Ct, Redlands, CA 92373Off Market
- $781,6005 bd4 ba2.4k sqft139 Carmody St, Redlands, CA 92373Off Market
Nearby schools
GreatSchools rating
- 6/10Smiley Elementary SchoolGrades: K-5Distance: 1 mi
- 4/10Cope Middle SchoolGrades: 6-8Distance: 1.2 mi
- 9/10Redlands Senior High SchoolGrades: 9-12Distance: 2.4 mi
Get a cash offer in 3 minutes
Find out how much your home could sell for in as little as 3 minutes with a no-obligation cash offer.
Estimated market value
$803,300
Get a cash offer in 3 minutes
Find out how much your home could sell for in as little as 3 minutes with a no-obligation cash offer.
Estimated market value
$803,300
- California
- San Bernardino County
- Redlands
- 92373
- 146 Carmody Ct
