USDA Eligible for Qualified Buyers! Welcome home to this beautifully maintained 3-bedroom, 2-bath gem in the desirable Cedar Stone East community! Move-in ready and thoughtfully updated, this home features new luxury vinyl plank flooring throughout, creating a fresh, modern feel from the moment you step inside. The spacious primary suite offers a relaxing retreat with a luxurious ensuite bath featuring a double vanity, soaking tub, and a walk-in shower with dual shower heads. You'll also appreciate the generous walk-in closets, providing plenty of storage. The well-appointed kitchen comes complete with stainless steel appliances, including the refrigerator, and the washer and dryer also remain, making your move even easier. Step outside to enjoy the back patio overlooking a wood privacy-fenced backyard—perfect for entertaining, relaxing, or letting pets play. Car enthusiasts, hobbyists, or anyone needing extra comfort will love the air-conditioned two-car garage, a rare and valuable feature. With its modern updates, thoughtful amenities, and prime location in Cedar Stone East, this home is ready for its next owners. Schedule your private showing today and experience everything this exceptional property has to offer!
Closed
Price Unknown
146 Cedar Spring Cir, Pearl, MS 39208
3beds
1,373sqft
Residential, Single Family Residence
Built in 2010
6,534 Square Feet Lot
$235,000 Zestimate®
$--/sqft
$1,871 Estimated rent
Home value
$235,000
$223,000 - $249,000
$1,871/mo
Zestimate® history
Owner options
List your home for rent
$1,871/mo
Rent Zestimate®
Find your next renter with Zillow Rental Manager. Plus, with online applications, you can quickly screen prospective tenants – for free.
$1,871/mo
Rent Zestimate®
Refinance and save
$100/mo
Est. payment
Refinancing to a lower rate could help reduce your monthly payments and save thousands over the life of the loan.
$100/mo
Est. payment
Explore your selling options
Work with a Zillow partner agent
Leverage their expertise and Zillow's premium Showcase listings to get your home seen by more buyers.
Get startedList with your own agent
Get your home in front of millions of buyers by listing it on Zillow.
Learn how to do itSell it yourself
Take full control of how buyers see your home on Zillow by listing For Sale by Owner (FSBO).
List your homeWhat's special
Air-conditioned two-car garageSpacious primary suiteSoaking tubLuxurious ensuite bathStainless steel appliancesDouble vanityGenerous walk-in closets
Zillow last checked:
Listing updated:
Listed by:
Julie White 601-992-8141,
McKee Realty, Inc.
Bought with:
Jessica Creel, S54464
Local Real Estate
Source: MLS United,MLS#: 4154512
Facts & features
Interior
Bedrooms & bathrooms
- Bedrooms: 3
- Bathrooms: 2
- Full bathrooms: 2
Heating
- Central, Electric
Cooling
- Ceiling Fan(s), Central Air, Electric
Appliances
- Included: Dishwasher, Disposal, Dryer, Electric Range, Microwave, Refrigerator, Stainless Steel Appliance(s), Washer, Water Heater
- Laundry: Laundry Room
Features
- Soaking Tub, Double Vanity, Breakfast Bar
- Flooring: Vinyl
- Has fireplace: No
Interior area
- Total structure area: 1,373
- Total interior livable area: 1,373 sqft
Property
Parking
- Total spaces: 2
- Parking features: Garage Faces Side, Concrete
- Garage spaces: 2
Features
- Levels: One
- Stories: 1
- Patio & porch: Patio
- Exterior features: Private Yard
- Fencing: Back Yard,Wood
Lot
- Size: 6,534 Square Feet
Details
- Parcel number: G06q00000200560
Construction
Type & style
- Home type: SingleFamily
- Architectural style: Traditional
- Property subtype: Residential, Single Family Residence
Materials
- Brick
- Foundation: Slab
- Roof: Architectural Shingles
Condition
- Move In Ready
- New construction: No
- Year built: 2010
Utilities & green energy
- Sewer: Public Sewer
- Water: Public
- Utilities for property: Electricity Connected, Sewer Connected, Water Connected
Community & HOA
Community
- Subdivision: Cedar Stone East
HOA
- Has HOA: Yes
- Services included: Management
- HOA fee: $100 annually
Location
- Region: Pearl
Financial & listing details
- Tax assessed value: $130,890
- Annual tax amount: $1,016
- Date on market: 7/1/2026
- Electric utility on property: Yes
Price history
| Date | Event | Price |
|---|---|---|
| 9/16/2026 | Sold | -- |
Source: MLS United #4154512 Report a problem | ||
| 8/5/2026 | Pending sale | $240,000$175/sqft |
Source: MLS United #4154512 Report a problem | ||
| 7/1/2026 | Listed for sale | $240,000$175/sqft |
Source: MLS United #4154512 Report a problem | ||
Public tax history
| Year | Property taxes | Tax assessment |
|---|---|---|
| 2025 | $1,016 -3.8% | $13,089 -4.8% |
| 2024 | $1,057 +8.5% | $13,744 +6.5% |
| 2023 | $975 +2% | $12,909 |
| 2022 | $955 | $12,909 |
| 2021 | $955 | $12,909 +11.6% |
| 2020 | $955 +14.6% | $11,563 |
| 2019 | $833 -2.7% | $11,563 |
| 2018 | $856 +2.8% | $11,563 |
| 2017 | $833 | $11,563 +1.6% |
| 2016 | $833 +9.8% | $11,386 |
| 2015 | $759 | $11,386 |
| 2014 | $759 +3.3% | $11,386 |
| 2013 | $735 | $11,386 |
| 2012 | $735 +6.2% | $11,386 |
| 2011 | $692 | $11,386 |
Find assessor info on the county website
Neighborhood: 39208
Nearby homes
- $211,6003 bd2 ba1.3k sqft144 Cedar Spring Cir, Pearl, MS 39208Off Market
- $212,4003 bd2 ba1.2k sqft148 Cedar Spring Cir, Pearl, MS 39208Off Market
- $--3 bd2 ba1.3k sqft142 Cedar Spring Cir, Pearl, MS 39208Sold
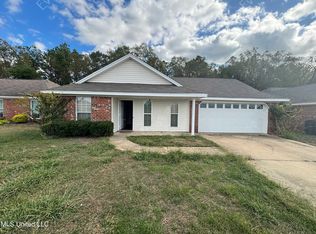
- $218,5003 bd2 ba1.3k sqft150 Cedar Spring Cir, Pearl, MS 39208Off Market
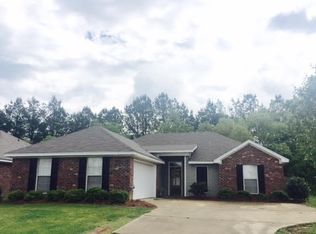
- $221,9003 bd2 ba1.3k sqft416 Cedar Trce, Pearl, MS 39208Off Market
- $218,5003 bd2 ba1.3k sqft140 Cedar Spring Cir, Pearl, MS 39208Off Market
- $218,1003 bd2 ba1.3k sqft317 Cedar Grove Ln, Pearl, MS 39208Off Market
- $229,5003 bd2 ba1.3k sqft152 Cedar Spring Cir, Pearl, MS 39208Off Market
Nearby schools
GreatSchools rating
- 6/10McLaurin Elementary SchoolGrades: PK-6Distance: 5.4 mi
- 7/10McLaurin Attendance CenterGrades: 7-12Distance: 5.4 mi
Schools provided by the listing agent
- Elementary: McLaurin
- Middle: McLaurin
- High: McLaurin
Source: MLS United. This data may not be complete. We recommend contacting the local school district to confirm school assignments for this home.
- Mississippi
- Rankin County
- Brandon
- 39208
- 146 Cedar Spring Cir
