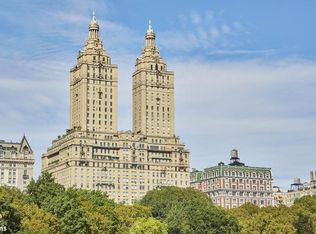
Welcome to residence 11C at the San Remo, a rarely available Central Park West beauty of true character and grace that commands breathtaking Central Park and skyline views from its corner position facing East and South. This palatial 3 bedroom/3.5 bathroom home is now available in The San Remo, a revered Emery Roth masterpiece offering a premier location on Central Park West, stunning lobby and first twin-towered building design in New York City. Spectacular light and unparalleled views of Central Park and city skyline stream from South and East facing windows into a living room so grand it can easily accommodate multiple seating areas along with your formal dining table. This room is sure to capture your mind and your heart, as it boasts 31’ on the Park, high ceilings and gorgeous herringbone floors, complete with decorative fireplace and original mantel. Follow the sun along the South side of the building to find brightly lit formal library, primary bedroom suite, den and eat in kitchen, with a 3rd bedroom facing north and all bedrooms with en suite baths. The primary bedroom suite enjoys lovely partial park views all the way across the park and down to Plaza Hotel, full wall of closets as well as generously sized dressing room, and a windowed en suite bathroom. Windowed kitchen with its custom crafted cabinetry has been meticulously designed around every nook of the space and provides generous storage along with breakfast area for your casual meals. Den area adjacent to the kitchen is a perfect space to read, watch TV or for kids to do homework while dinner is cooking. Enter all of the above via a gracious entry gallery and adjacent powder room, inviting you to the heart of this home from a semi-private landing which further enhances your privacy with only one other residence on this floor. Designed by Emery Roth and built in 1929, the San Remo stands as one of Central Park West’s most revered prewar cooperatives with a commanding location overlooking Central Park, between 74th and 75th Streets. Residents of this West Side iconic landmark are welcomed home by a stunning lobby and a world class white glove service with full-time doorman, concierge desk and live-in superintendent. Other building amenities include state-of-the-art fitness center, recreational area, a delightful courtyard garden and a bike room. Pet-friendly. Private storage cell will transfer to the new owner upon sale. Located in the very heart of the Upper West Side, the San Remo living offers incredible convenience to all major transportation, Central Park, the New York Historical Society, Lincoln Center, Museum of Natural History and daily treats of local restaurants, grocery stores, fitness clubs and clothing boutiques. 3.5% flip tax by buyer.
This property is not currently displayed as for sale or rent on Zillow. This may be different from what's on other websites or public sources.