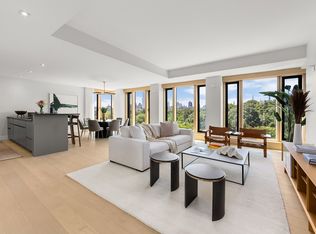
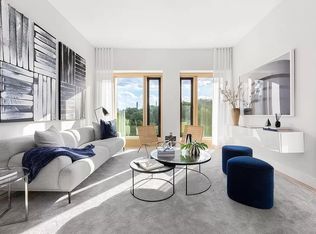
Unparalleled Elegance At The San Remo Come discover the new Turn-key gem available in the iconic and prestigious San Remo on Central Park West. It's a rare occasion to find a triple mint two bedroom residence in a building this special with three terraces, all with open city views. The San Remo, with its historic beauty and architectural integrity, was designed by the great Emery Roth. The lobby, with its marble, stained glass, and mosaic tiles, is truly inspiring. The apartment itself has been restored with reverence to the building's past though updated with today's technology. You enter this one of a kind treasure from a semi private vestibule. With high ceilings and spacious rooms, you are surrounded by light, air, and views in all directions. The numerous unique features are apparent the moment you open the door into the welcoming foyer, with its hand painted on canvas floral walls to the custom Court of Versailles patterned floors. The floor, from the entrance to the bedrooms, was painstakingly cut and installed, piece by piece, to an exceptionally beautiful finish. The light fixtures throughout have been chosen with the elegance of the Deco era in mind. All the shades, lights, central air and central sound systems can be electronically operated in the individual rooms or with the master electronic control at the entrance. Additionally, for the tech savants, everything can be set remotely from mobile devices prior to entering the home. The inviting foyer leads to a gracious south facing living room with a park view terrace. It is perfectly proportioned to entertain indoors or out. Attractive custom bookcases and cabinets provide a nook for all your treasures. The bedroom wing has two large bedrooms and a Miele washer/dryer. The stunning grand bedroom suite has two exposures and generous custom closets. Both baths are perfectly outfitted by Waterworks and Perrin & Rowe. The master en suite bath has a double size glass shower two sinks and a sparkling quartz and mother of pearl inlay floor design. The second bath has a huge soaking tub and a distinctive and appealing tiled floor. The second bedroom, with private terrace and excellent closets is a treat for family or guests. This room has a subtle painted design over the bed reminiscent of the foyer. The dining area, which also has a terrace, makes for charming meals, indoors or out. Those meals can be prepared in a custom kitchen with Small Bone Cabinets and the best appliances offered by Gaggenau, Thermador, and Bosch. There is also a Uline wine cooler. Pets and Pied a Terre use are permitted. The San Remo has all the amenities one would expect from a premiere building: A well equipped gym; A private resident's garden; Storage bin included for the apartment; Bike room, Doormen, Security, and Maintenance Staff. There is 3.5% Flip Tax paid by the Buyer
This property is not currently displayed as for sale or rent on Zillow. This may be different from what's on other websites or public sources.