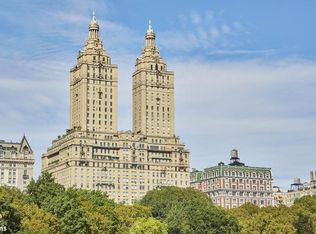
San Remo – Front Corner 4 BR Located in the San Remo, one of Central Park West's most prestigious and iconic prewar cooperatives, this grand 12-room Southeast corner apartment has magnificent scale and enjoys wonderful views of Central Park and the city skyline. With almost 65-feet of Central Park frontage, this grand residence has 4-bedrooms plus a library. Soaring ceilings, original herringbone floors, and beautiful moldings are enhanced by gorgeous natural light streaming in from 24 windows spanning four exposures. Entered via a private landing, the residence has a 22’ x 13’6” expansive gallery that opens into three main entertaining rooms all fronting Central Park— living room, library and formal dining room. The 32’ x 21’ living room occupies the front Southeast corner of the apartment; the room has 5 casement windows, a fireplace and original herringbone floors. Opening off the living room is the library, outfitted with built-ins and two windows on the park. Completing the entertaining rooms is the enormous formal dining room which has a two windows on the park and can easily seat 30 guests. Also off the gallery is a bar, conveniently placed adjacent to the living room, a coat closet and guest bathroom. The large windowed eat-in-kitchen is entered via the gallery or dining room through a butler’s pantry providing ample storage and counter-prep space. The West facing space is outfitted with top-of-the-line appliances including: 2 Subzero refrigerators & freezers, 2 Viking wall ovens, a warming drawer, and a 6-burner & grill Thermador stovetop. A perfect space for cooking, the space is anchored by a center island, has three sinks and a North facing breakfast area for casual dining. Ideally located off the kitchen is the staff bedroom with two West facing windows, custom built-ins, and an adjacent full bathroom. The kitchen also discretely holds the side-by-side washer/dryer. The private wing of the apartment is also located off the gallery. The first of four bedrooms has two South facing windows looking onto picturesque East 74th Street, with side views of Central Park. The room has a large walk-in closet and ensuite full windowed bathroom with a tub/shower. The second bedroom also faces South and has a walk-in closet and full ensuite bathroom with a tub/shower. The oversized master bedroom is at the end of the hallway and faces South with oblique park views. The suite has two spacious walk-in closets, a dressing room with vanity & storage and a windowed renovated bathroom with separate tub and shower. The fourth bedroom faces North and has built-ins, as well as a walk-in closet and full bathroom with tub/shower; this room also has access into the breakfast area. The private wing is completed with three hall closets, one of which is cedar. Designed by legendary architect Emery Roth, this twin-towered architectural masterpiece was constructed in 1929. Residents enjoy the highest level of service, security and privacy. There is a state-of-the-art fitness center, a recreation room, a private garden for residents and a bike room. Showings begin on Thursday October 4th.
This property is not currently displayed as for sale or rent on Zillow. This may be different from what's on other websites or public sources.