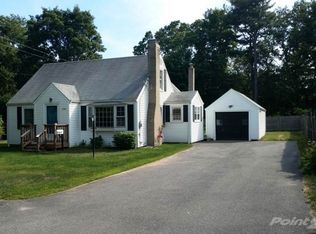
Welcome home to this stunning 3,400 sq. ft. contemporary cape offering exceptional space, gleaming hardwood flooring and a abundant natural light, and a thoughtfully designed open floor plan. The heart of the home is the beautifully appointed kitchen featuring granite countertops, stainless steel appliances, a spacious pantry, and a sunny eat-in dining area perfect for everyday living and entertaining. The dramatic living room showcases soaring cathedral ceilings, a breathtaking floor-to-ceiling stone wood-burning fireplace, and expansive windows that fill the home with natural light. An open balcony overlooks the main living area, adding architectural charm and enhancing the home's spacious feel. Retreat to the convenient first-floor primary suite complete with a walk-in closet, double vanity, and a beautifully tiled walk-in shower. The finished room above the garage offers endless possibilities as a home office, game room, media room, guest suite, or additional bedroom. Step outside to enjoy the beautifully manicured grounds with established gardens, providing the perfect setting for relaxing or entertaining. Ideally located close to shopping, restaurants, and major highways, this move-in ready home offers the perfect combination of comfort, style, and convenience. Simply unpack your bags and start enjoying everything this exceptional home has to offer!
For sale
$1,399,000
146 Central St, Acton, MA 01720
4beds
3,424sqft
Single Family Residence
Built in 2014
1.21 Acres Lot
$1,482,000 Zestimate®
$409/sqft
$-- HOA
What's special
- 7 days |
- 1,218 |
- 38 |
Zillow last checked:
Listing updated:
Listed by:
Cynthia Turcotte 401-615-6336,
Greenwich Bay Brokers
Source: StateWide MLS RI,MLS#: 1416786
Loading...
Facts & features
Interior
Bedrooms & bathrooms
- Bedrooms: 4
- Bathrooms: 4
- Full bathrooms: 2
- 1/2 bathrooms: 2
Bathroom
- Level: First
Other
- Level: First
Other
- Level: Second
Other
- Level: Second
Other
- Level: Second
Dining room
- Level: First
Family room
- Level: Second
Kitchen
- Level: First
Living room
- Level: First
Heating
- Natural Gas, Central Air, Forced Air
Cooling
- Central Air
Appliances
- Included: Dishwasher, Refrigerator
Features
- Wall (Dry Wall), Cathedral Ceiling(s), Stairs, Plumbing (PVC), Insulation (Ceiling), Insulation (Floors), Insulation (Walls), Ceiling Fan(s)
- Flooring: Ceramic Tile, Hardwood
- Basement: Full,Interior and Exterior,Unfinished
- Number of fireplaces: 1
- Fireplace features: Stone
Interior area
- Total structure area: 3,424
- Total interior livable area: 3,424 sqft
- Finished area above ground: 3,424
- Finished area below ground: 0
Video & virtual tour
Property
Parking
- Total spaces: 10
- Parking features: Attached, Driveway
- Attached garage spaces: 2
- Has uncovered spaces: Yes
Lot
- Size: 1.21 Acres
- Features: Extra Lot
Details
- Parcel number: ACTOM00G2B0104L0000
- Zoning: res
- Other equipment: Cable TV
Construction
Type & style
- Home type: SingleFamily
- Architectural style: Cape Cod,Contemporary
- Property subtype: Single Family Residence
Materials
- Dry Wall, Vinyl Siding
- Foundation: Concrete Perimeter
Condition
- New construction: No
- Year built: 2014
Utilities & green energy
- Electric: 200+ Amp Service
- Sewer: Septic Tank
- Water: Public
Green energy
- Energy efficient items: Appliances
- Energy generation: Solar
Community & HOA
Community
- Features: Golf, Highway Access, Public School, Railroad, Restaurants, Schools, Near Shopping
HOA
- Has HOA: No
Location
- Region: Acton
Financial & listing details
- Price per square foot: $409/sqft
- Tax assessed value: $1,164,000
- Annual tax amount: $21,235
- Date on market: 7/1/2026
Estimated market value
$1,482,000
$1.41M - $1.56M
$5,081/mo
Price history
| Date | Event | Price |
|---|---|---|
| 7/1/2026 | Listed for sale | $1,399,000+599.5%$409/sqft |
Source: | ||
| 9/8/2011 | Listing removed | $200,000$58/sqft |
Source: RE/MAX Prestige #71215497 Report a problem | ||
| 4/13/2011 | Listed for sale | $200,000-23.1%$58/sqft |
Source: RE/MAX Prestige #71215497 Report a problem | ||
| 10/3/2010 | Listing removed | $260,000-1.9%$76/sqft |
Source: NRT NewEngland #70849585 Report a problem | ||
| 7/2/2010 | Listed for sale | $265,000$77/sqft |
Source: NRT NewEngland #70849585 Report a problem | ||
| 3/14/2010 | Listing removed | $265,000$77/sqft |
Source: NRT NewEngland #70849596 Report a problem | ||
| 11/26/2008 | Listed for sale | $265,000$77/sqft |
Source: NRT NewEngland #70849596 Report a problem | ||
Public tax history
| Year | Property taxes | Tax assessment |
|---|---|---|
| 2025 | $19,963 +8.2% | $1,164,000 +5.2% |
| 2024 | $18,447 +1.2% | $1,106,600 +6.6% |
| 2023 | $18,234 +5.4% | $1,038,400 +16.8% |
| 2022 | $17,293 +0.4% | $889,100 +4.4% |
| 2021 | $17,224 +6.3% | $851,400 +1.1% |
| 2020 | $16,204 +3.6% | $842,200 +4.3% |
| 2019 | $15,645 +1.6% | $807,700 +1.7% |
| 2018 | $15,397 +2.1% | $794,500 +0.5% |
| 2017 | $15,075 +2.2% | $790,900 +3.1% |
| 2016 | $14,749 +1.5% | $767,000 +0.6% |
| 2015 | $14,531 +4.9% | $762,800 +7.1% |
| 2014 | $13,850 +1.1% | $712,100 -0.7% |
| 2013 | $13,702 +247.1% | $717,400 +237.1% |
| 2012 | $3,947 +0.5% | $212,800 -2% |
| 2011 | $3,927 +5.2% | $217,200 -0.4% |
| 2010 | $3,732 +3.2% | $218,000 -0.3% |
| 2009 | $3,615 -0.2% | $218,700 -7.1% |
| 2008 | $3,624 -21.7% | $235,500 -25.6% |
| 2007 | $4,630 | $316,700 |
Find assessor info on the county website
Monthly payment
Est. payment$--/mo
Payment breakdown
Explore the cost of this home by adjusting the details. Changes won't be saved.All calculations are estimates and provided by Zillow, Inc. for informational purposes only. Actual amounts may vary.
HOA fees may include property taxes on listings classified as Co-Ops. Contact the listing agent and/or owner for fee details.
Mortgage interest rates are dependent on a number of factors, including credit score, down payment, and repayment length. Interest rate data provided by Zillow Group Marketplace, Inc. as of 1/1/1970 from various mortgage lenders with which we have lead or other similar arrangements; the Estimated Payment is an average of those rates.
See how much you could borrow to make a competitive offer.
Climate risks
Neighborhood: 01720
Nearby schools
GreatSchools rating
- 9/10Paul P Gates Elementary SchoolGrades: K-6Distance: 0.9 mi
- 9/10Raymond J Grey Junior High SchoolGrades: 7-8Distance: 1 mi
- 9/10Acton-Boxborough Regional High SchoolGrades: 9-12Distance: 1.1 mi
A local agent can set up tours, give advice and negotiate with sellers.
- Massachusetts
- Middlesex County
- Acton
- 01720
- 146 Central St